0208 004 9797
info@cityandtown.co.uk
For Sale - Shrublands Close, Chigwell, IG7 - £319,900
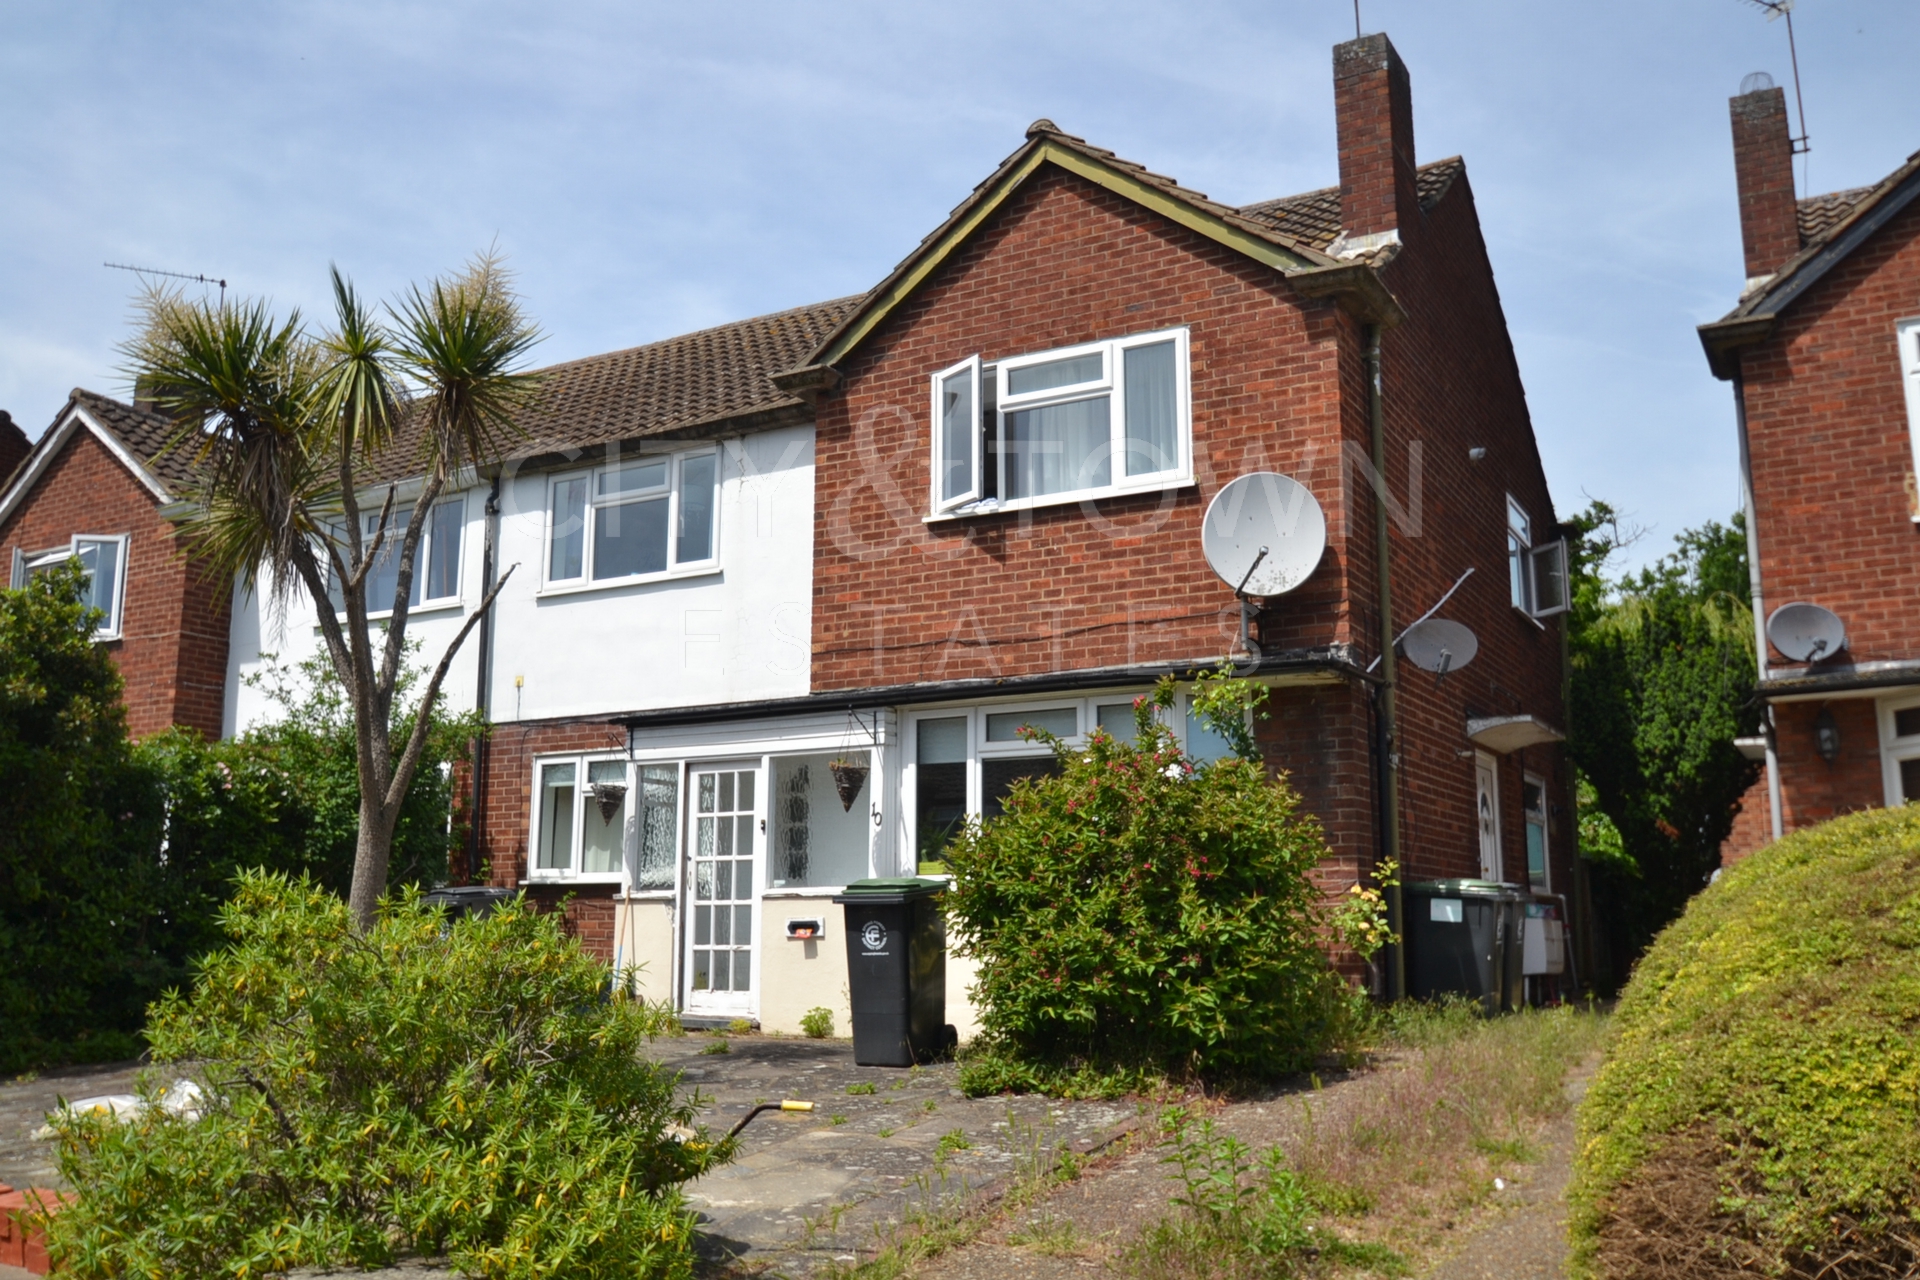
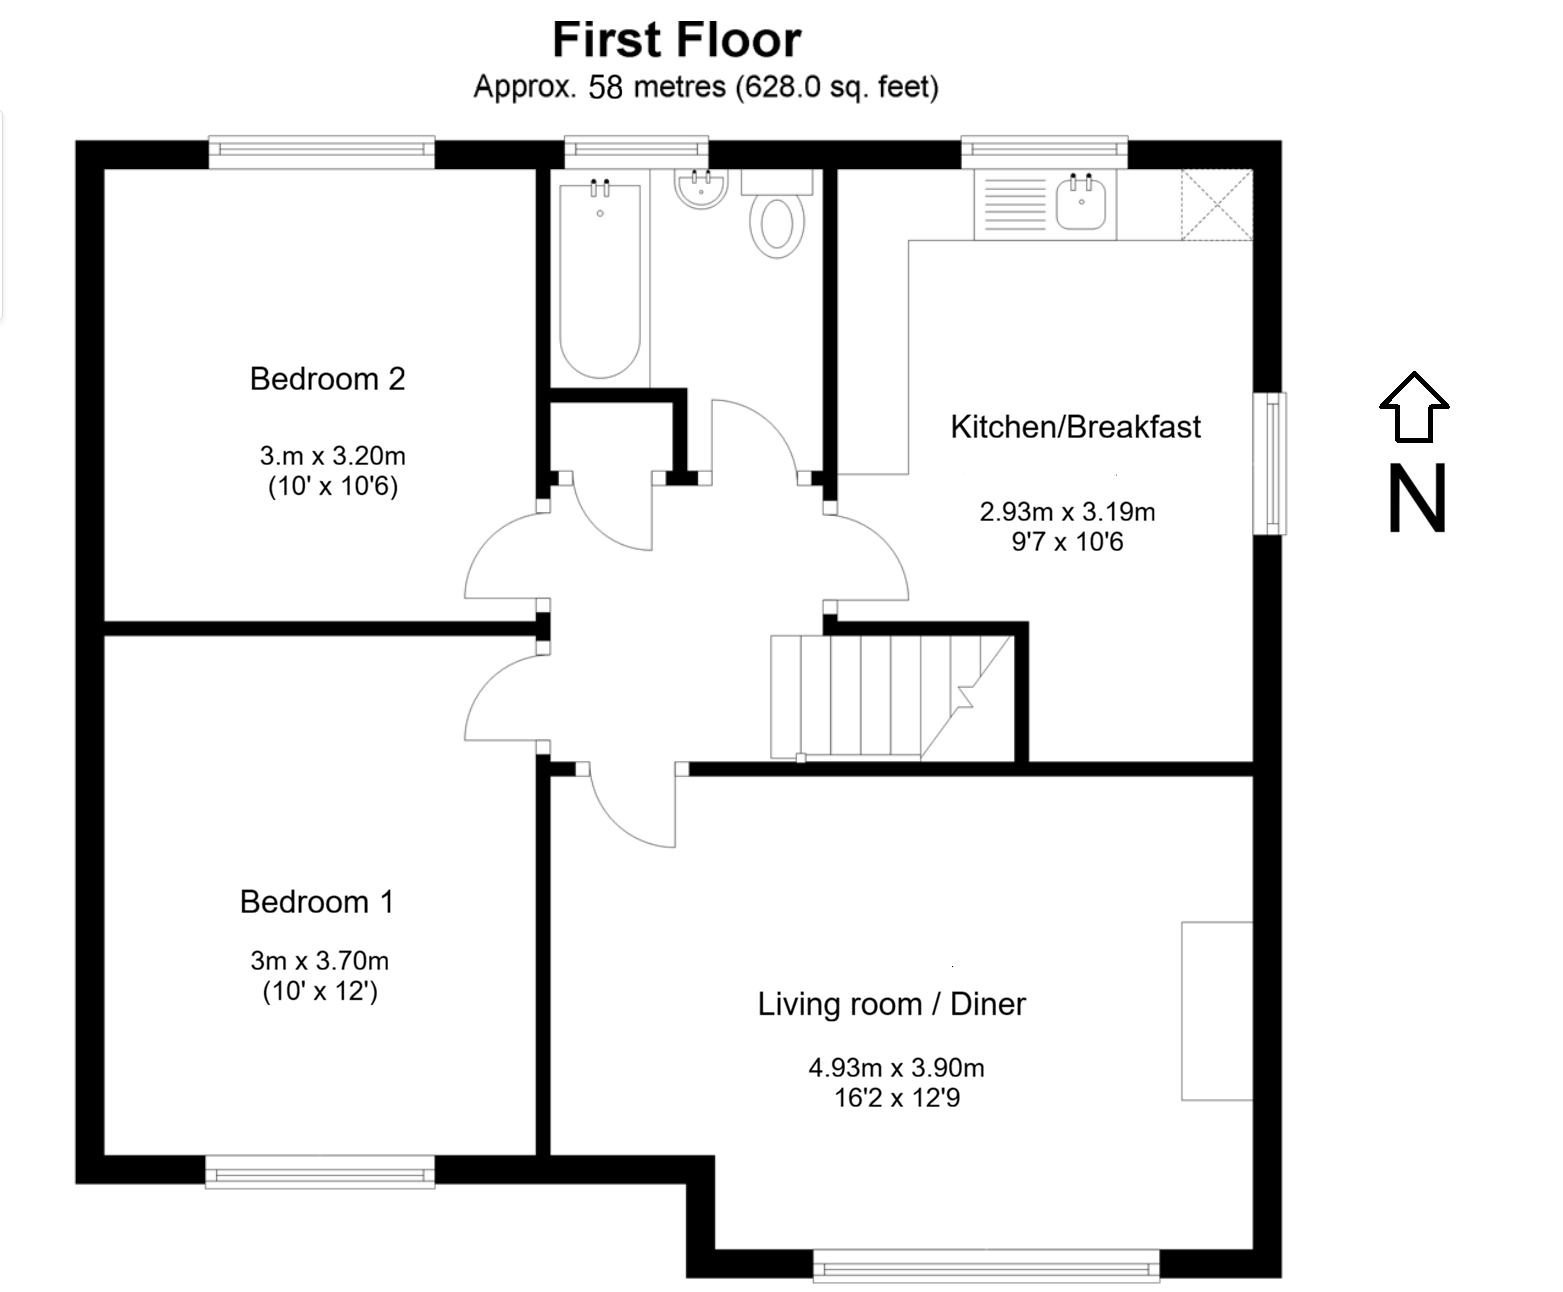
Two Bedroom First Floor Maisonette
Quiet & Peaceful Cul-De-Sac Location
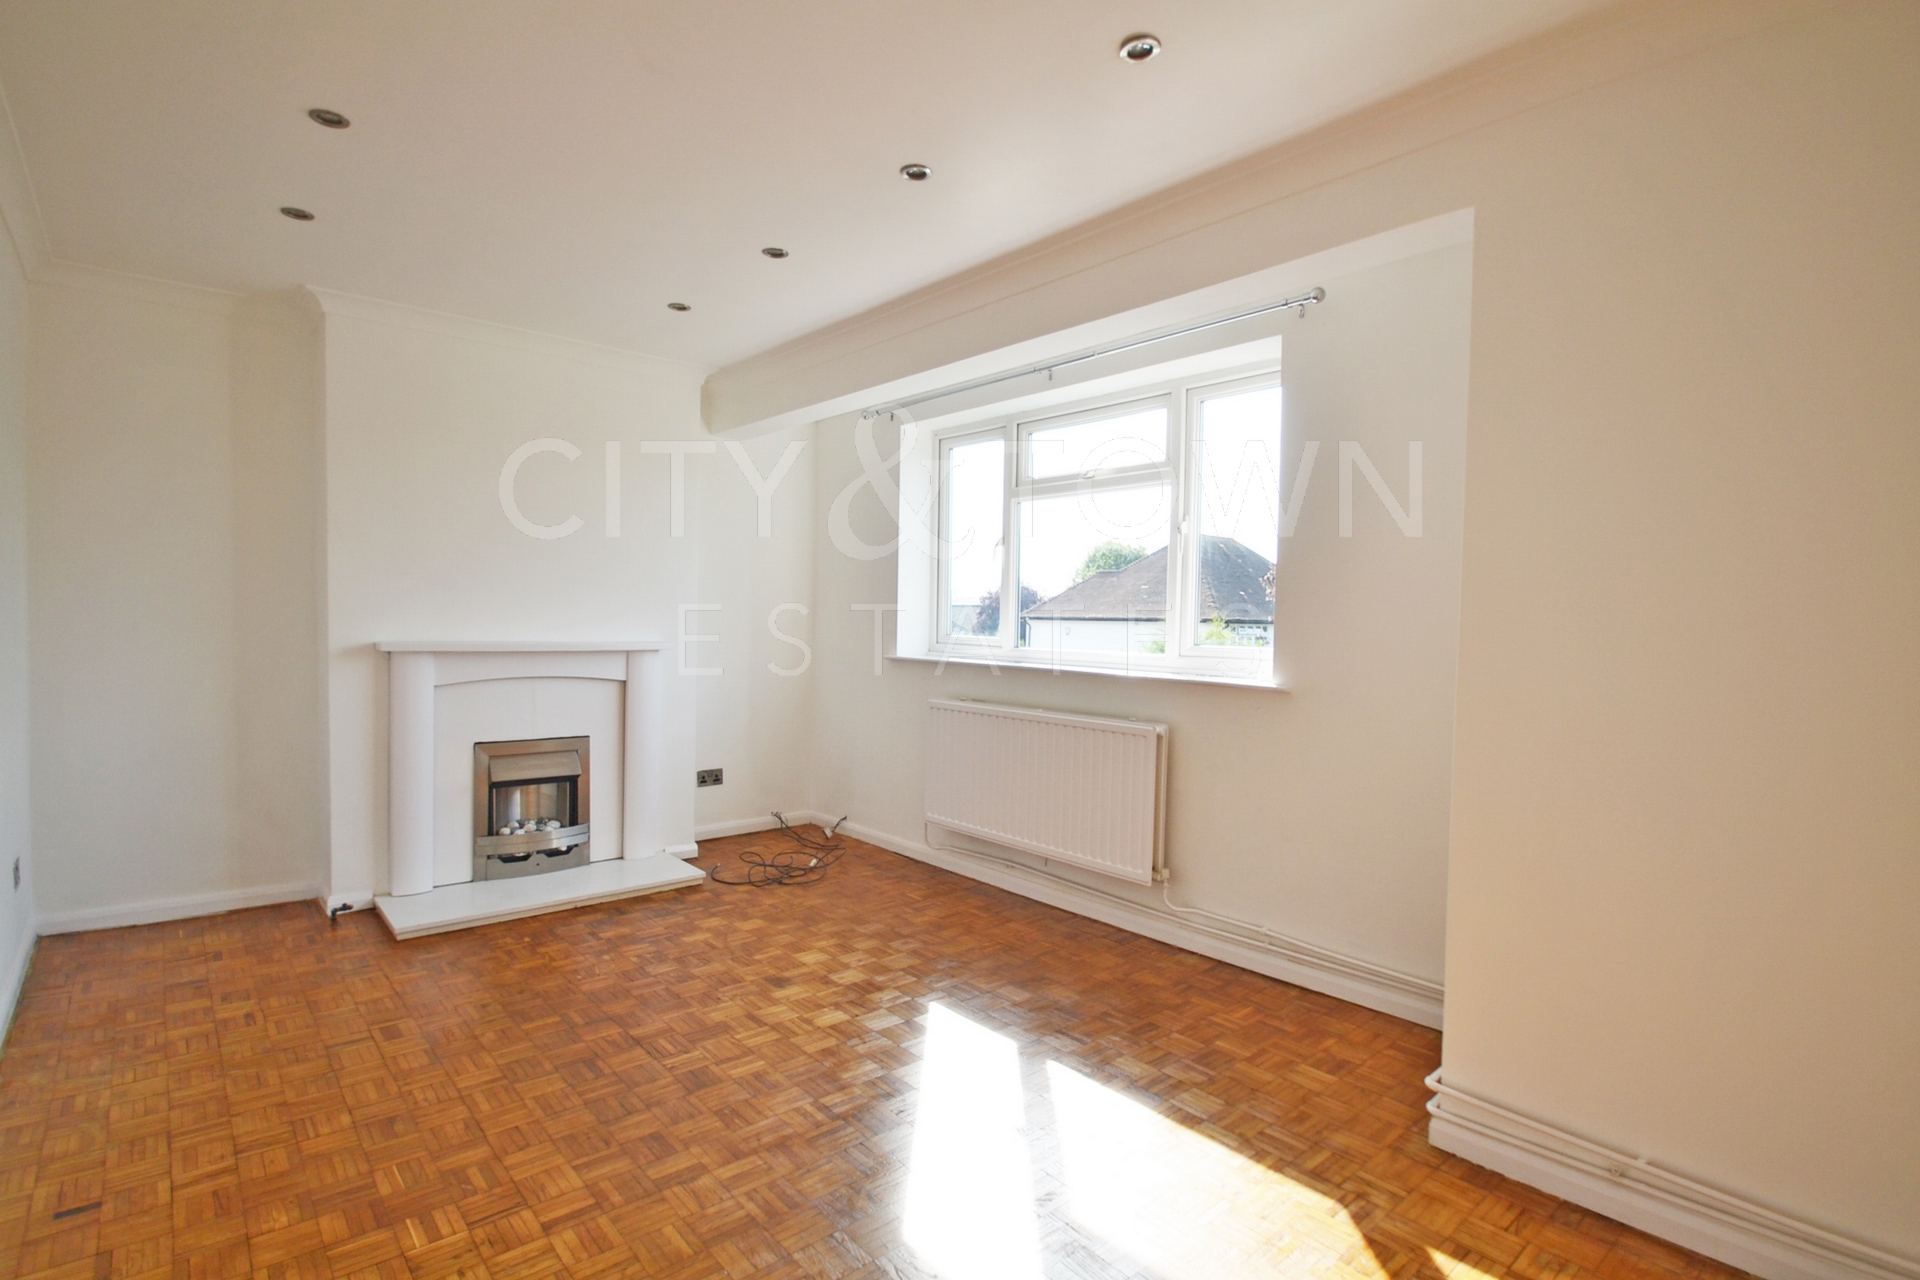
Spacious Separate Living Room
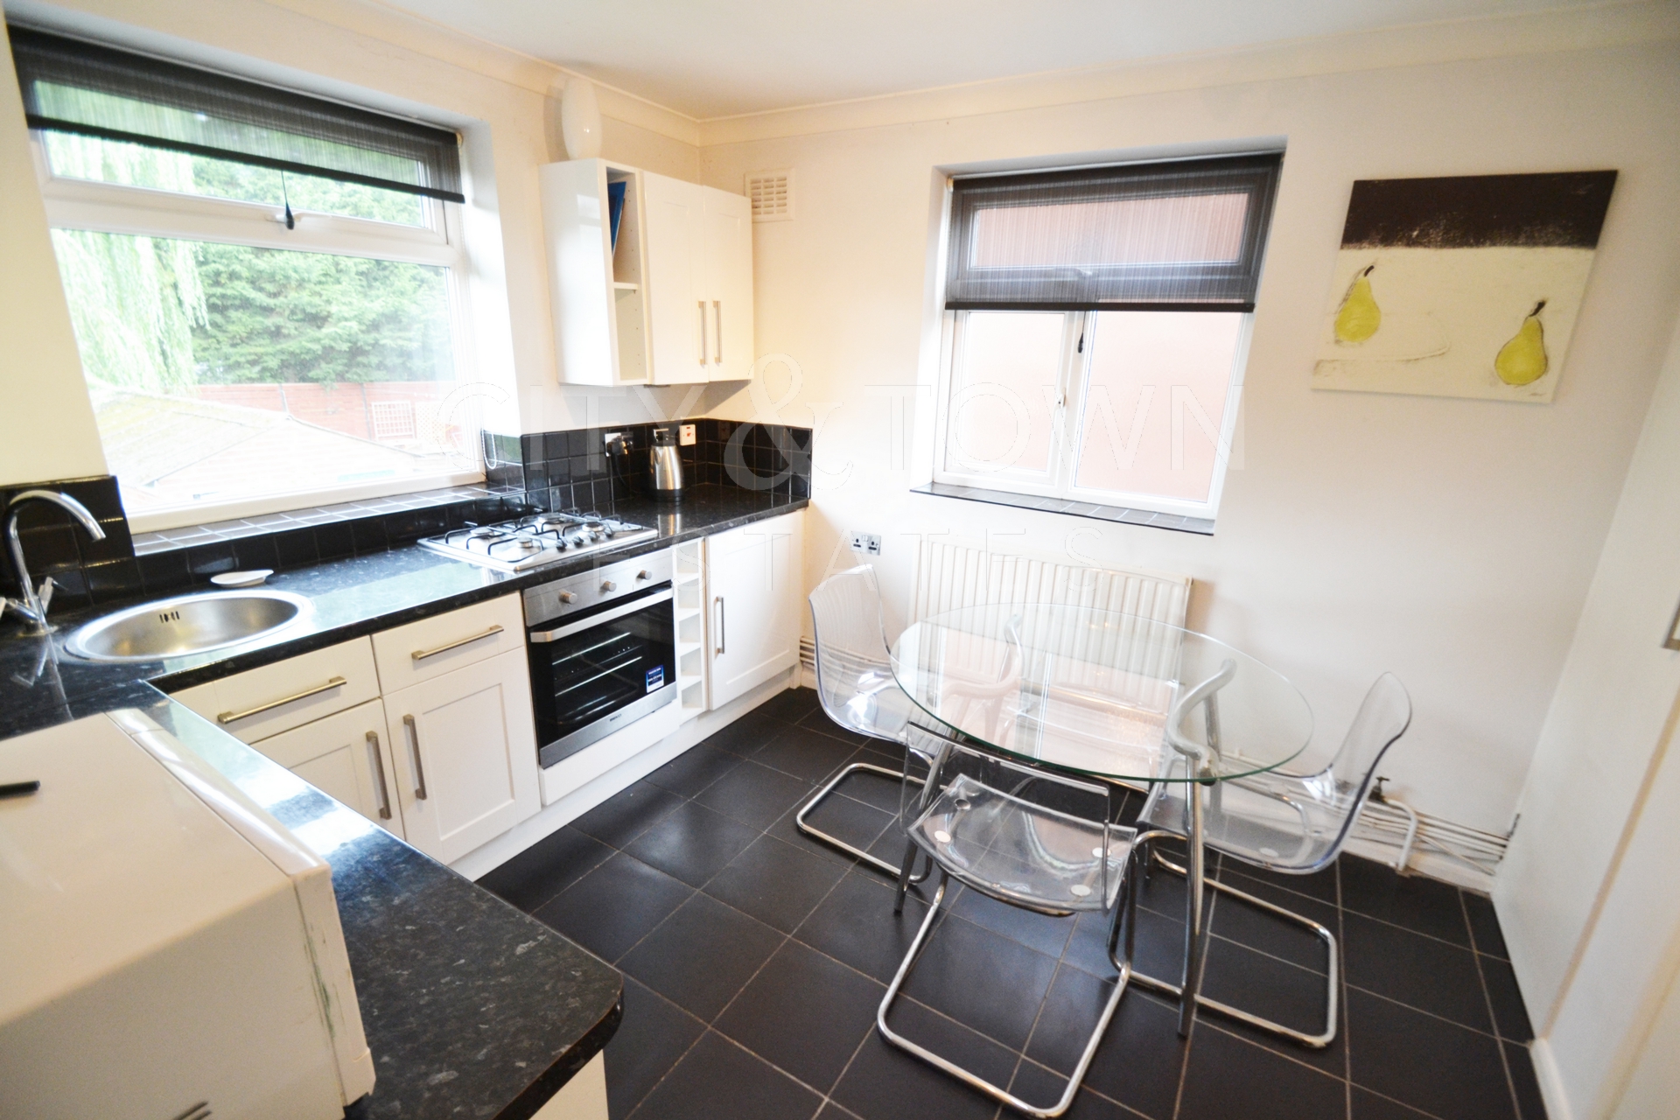
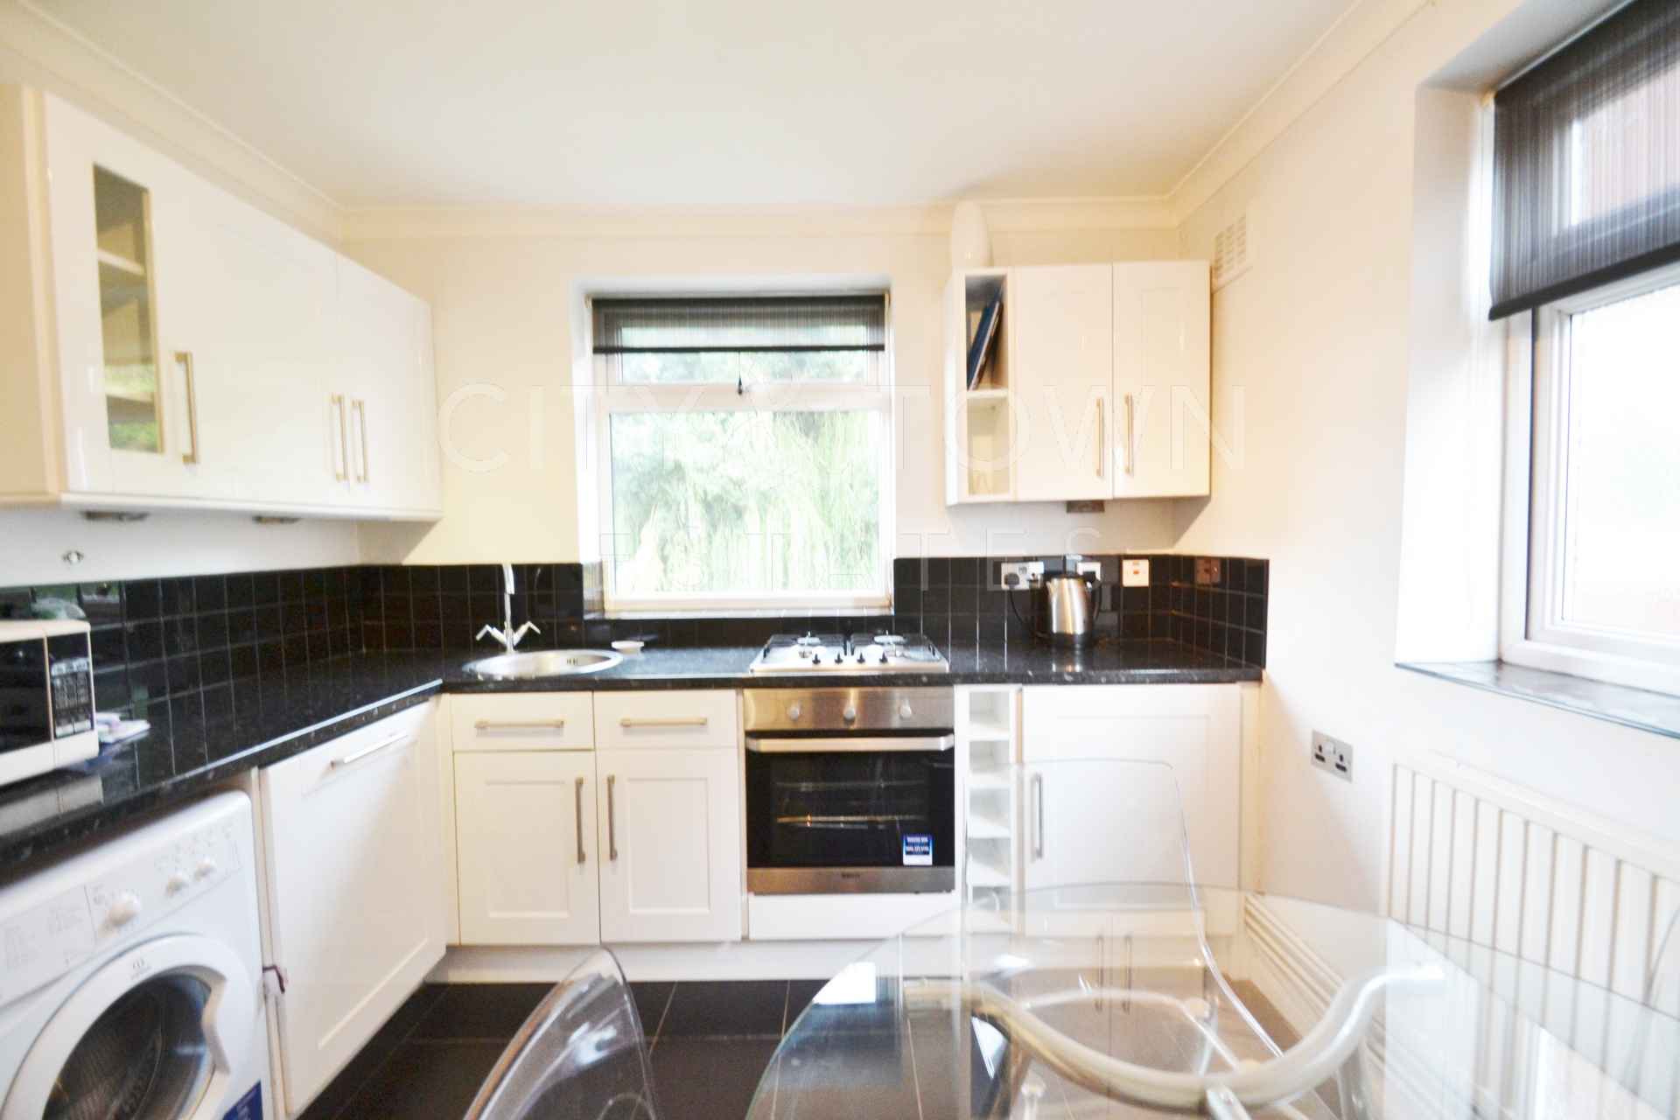
Separate Eat-In Kitchen Perfect for Dining
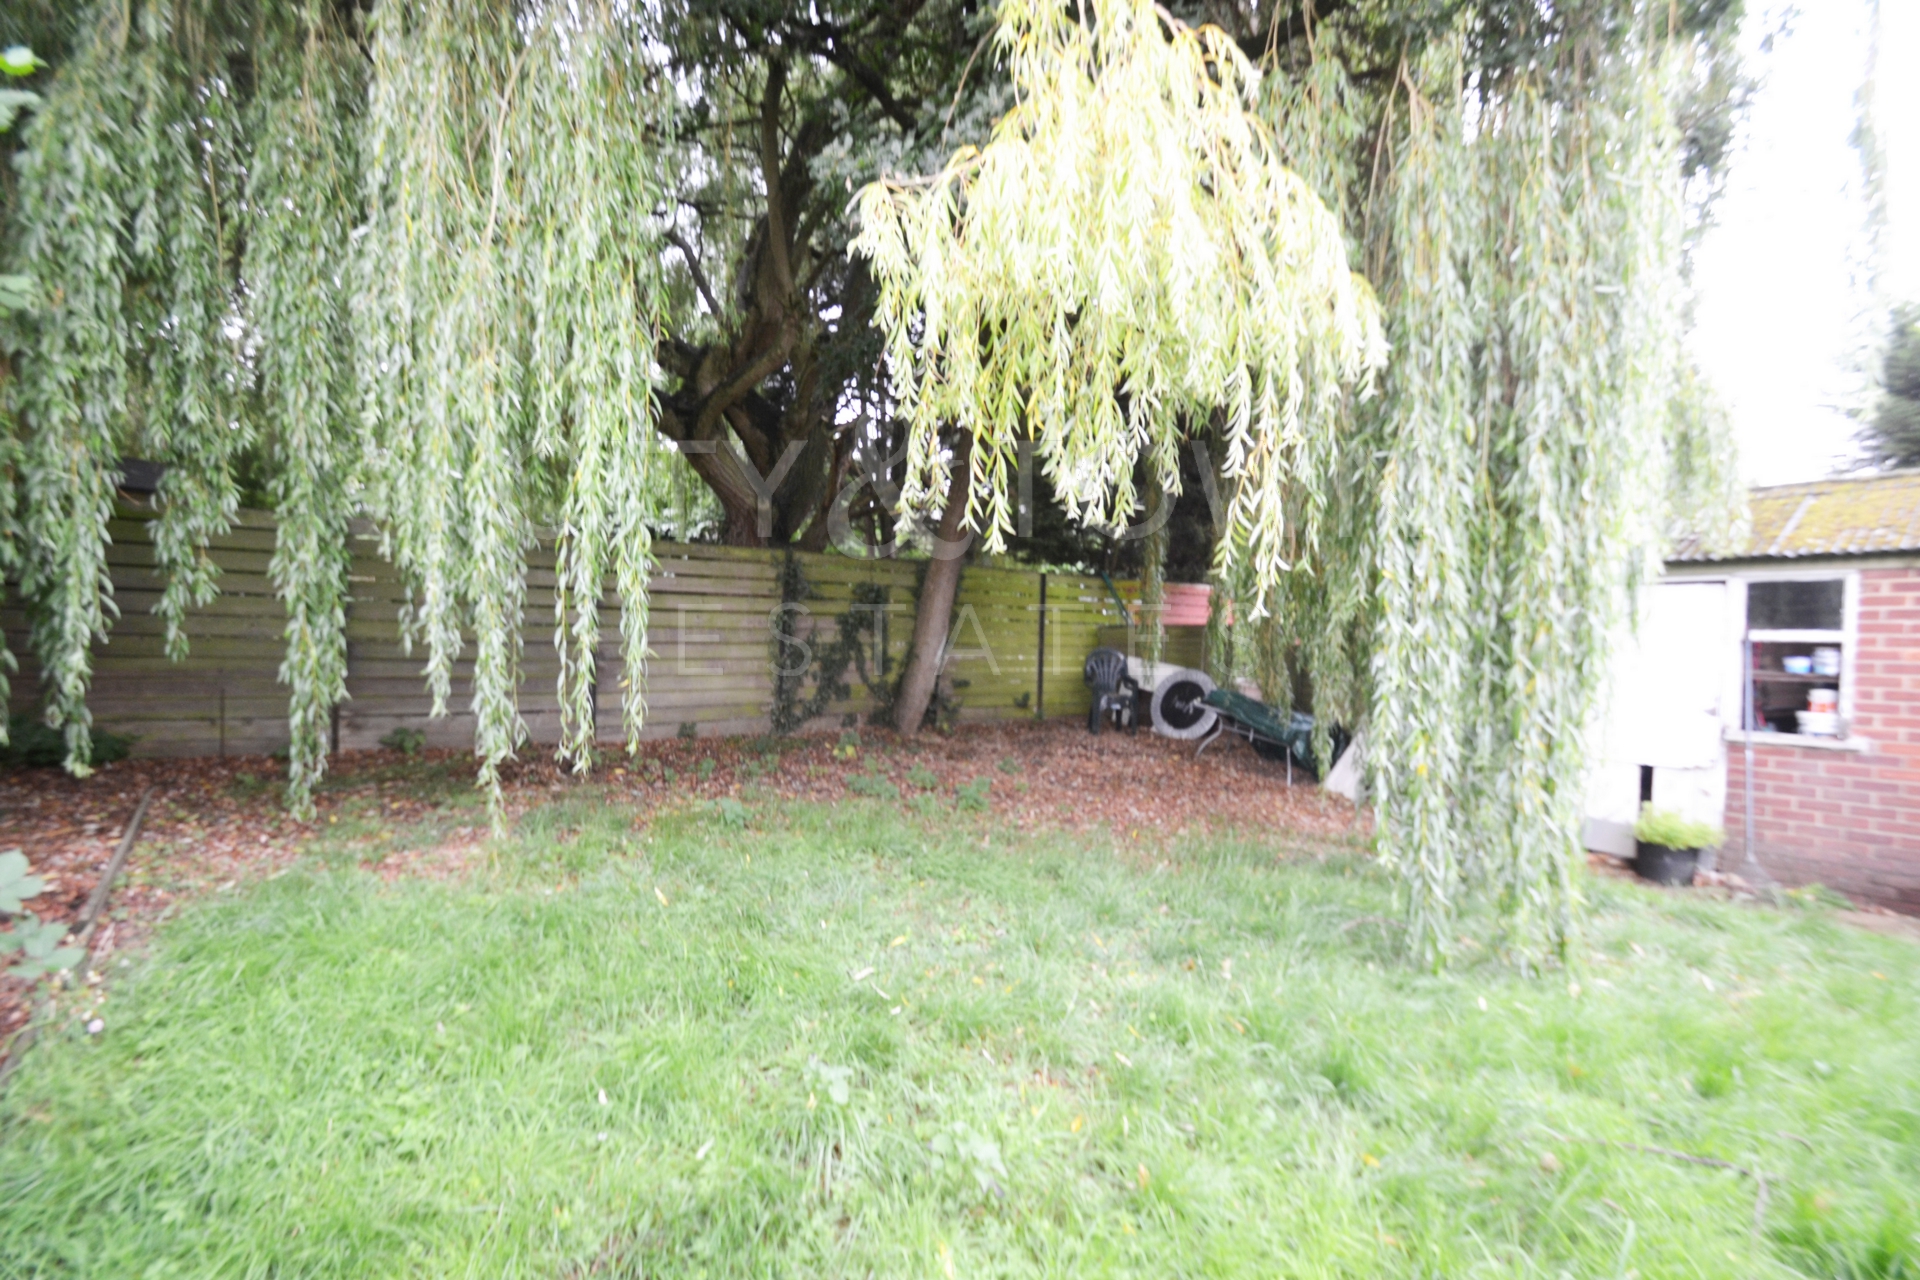
Private Rear Garden with Storage Shed
Short Walk to Grange Hill & Hainault Central Line Stations
Excellent Access to Local Parks & Hainault Forest
Ideal for First-Time Buyers & Downsizers
Street parking
Chain fee - No Service Charge - Long lease 933 years
Tucked away in a quiet, peaceful cul-de-sac within Shrublands Close, this bright two bedroom first floor maisonette offers a wonderful blend of space, privacy, and convenience.
The layout is beautifully designed with distinct, dedicated rooms. The heart of the home is a spacious separate living room, washed in natural light and acting as the perfect sanctuary to unwind.
Right next door is a sizeable separate eat-in kitchen with ample room for a proper dining table, making it a fantastic, functional social hub for cooking and hosting guests.
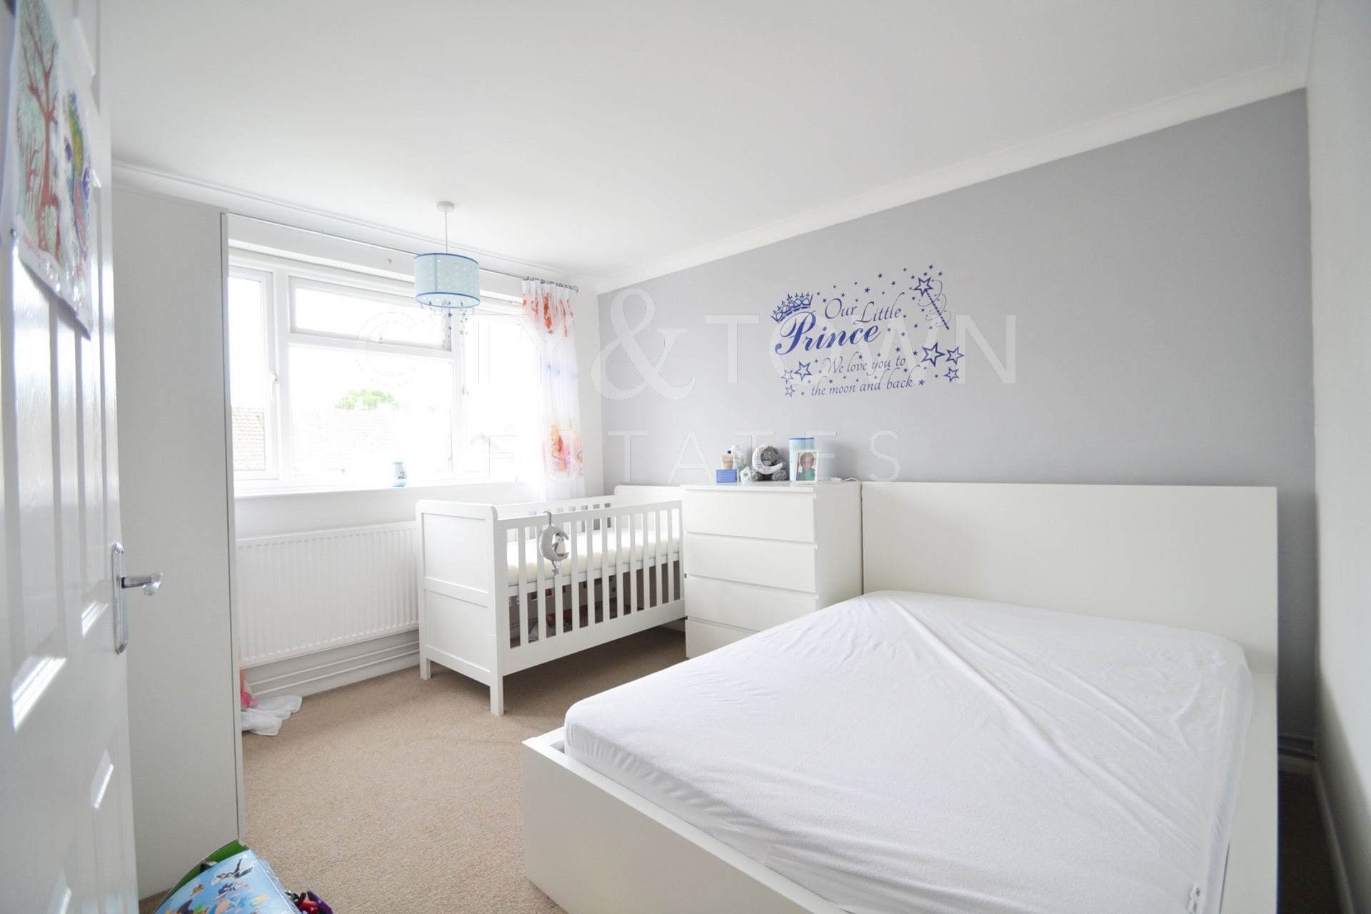
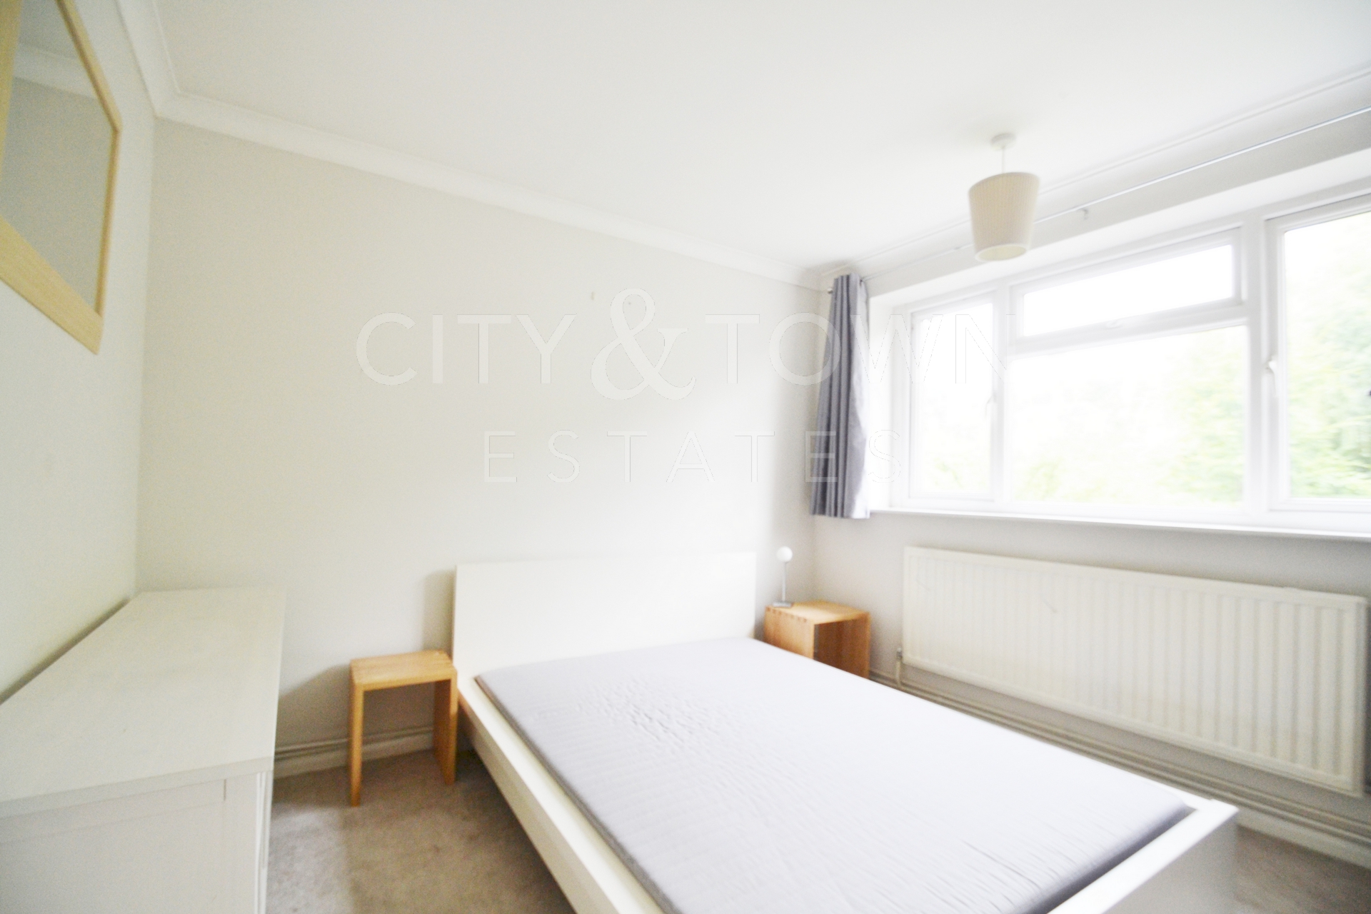
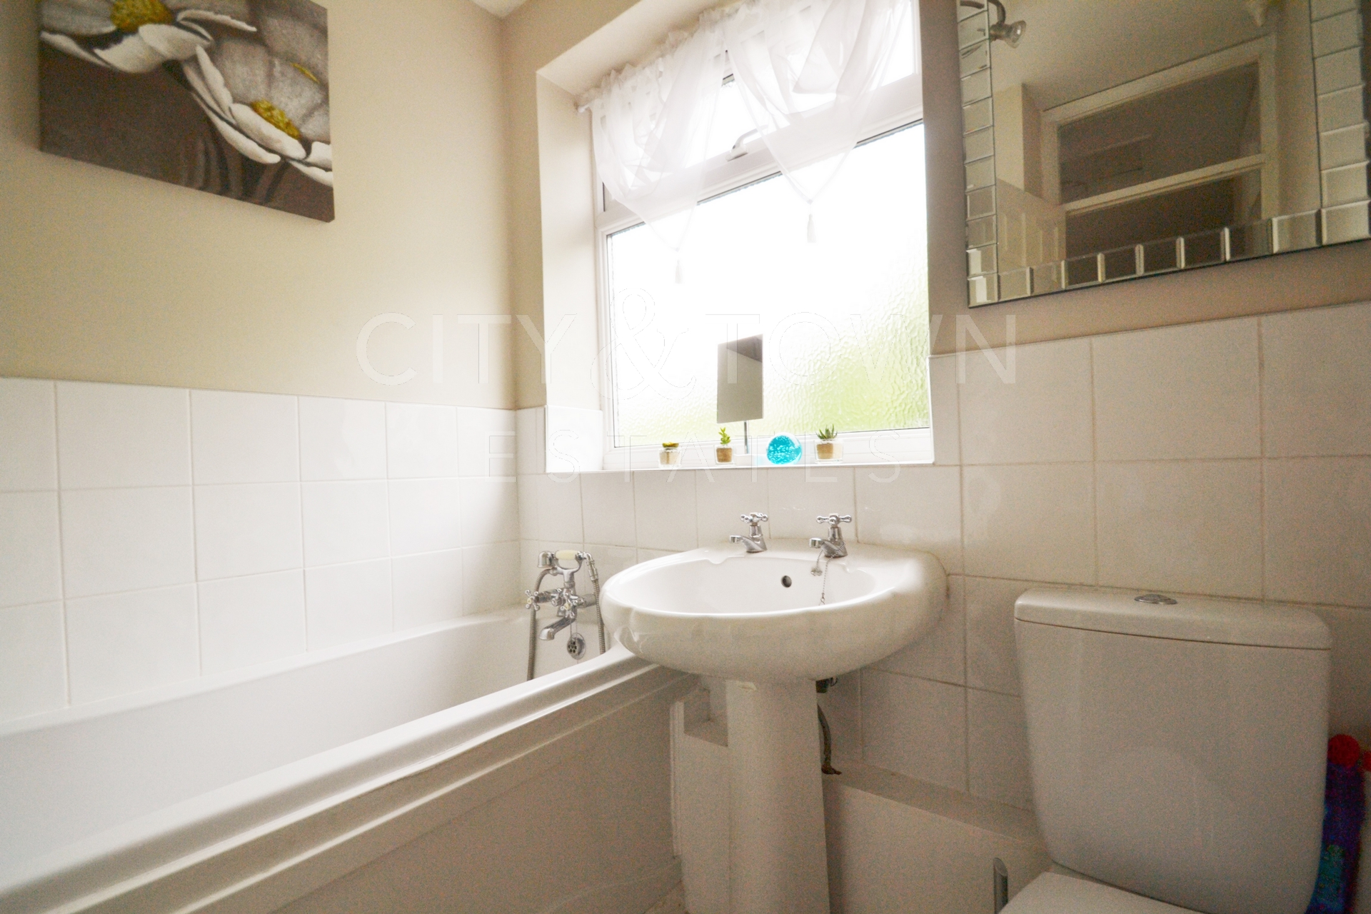
Both bedrooms are well proportioned and share a central family bathroom.
A massive bonus that sets this home apart is its private rear garden. It provides your own slice of peaceful outdoor space to enjoy the warmer months. Tucked at the back is a solid storage shed, giving you the perfect spot to tuck away bicycles, tools, and extra household items.
You simply cannot beat this spot for convenience. Commuters are just a short walk away from Grange Hill and Hainault Central Line stations for a direct, stress-free route straight into the City and West End. Minutes away from local shops, cafes, and beautiful open green parks, including the stunning Hainault Forest for weekend walks.
Council Tax Band C
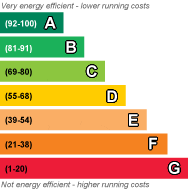
EPC Rating D
Ground rent £50.00 PA
Total SDLT due
Below is a breakdown of how the total amount of SDLT was calculated.
Up to £125k (Percentage rate 0%)
£ 0
Above £125k up to £250k (Percentage rate 2%)
£ 0
Above £250k and up to £925k (Percentage rate 5%)
£ 0
Above £925k and up to £1.5m (Percentage rate 10%)
£ 0
Above £1.5m (Percentage rate 12%)
£ 0
Up to £300k (Percentage rate 0%)
£ 0
Above £300k and up to £500k (Percentage rate 0%)
£ 0
IMPORTANT NOTICE
Descriptions of the property are subjective and are used in good faith as an opinion and NOT as a statement of fact. Please make further specific enquires to ensure that our descriptions are likely to match any expectations you may have of the property. We have not tested any services, systems or appliances at this property. We strongly recommend that all the information we provide be verified by you on inspection, and by your Surveyor and Conveyancer.