0208 004 9797
info@cityandtown.co.uk
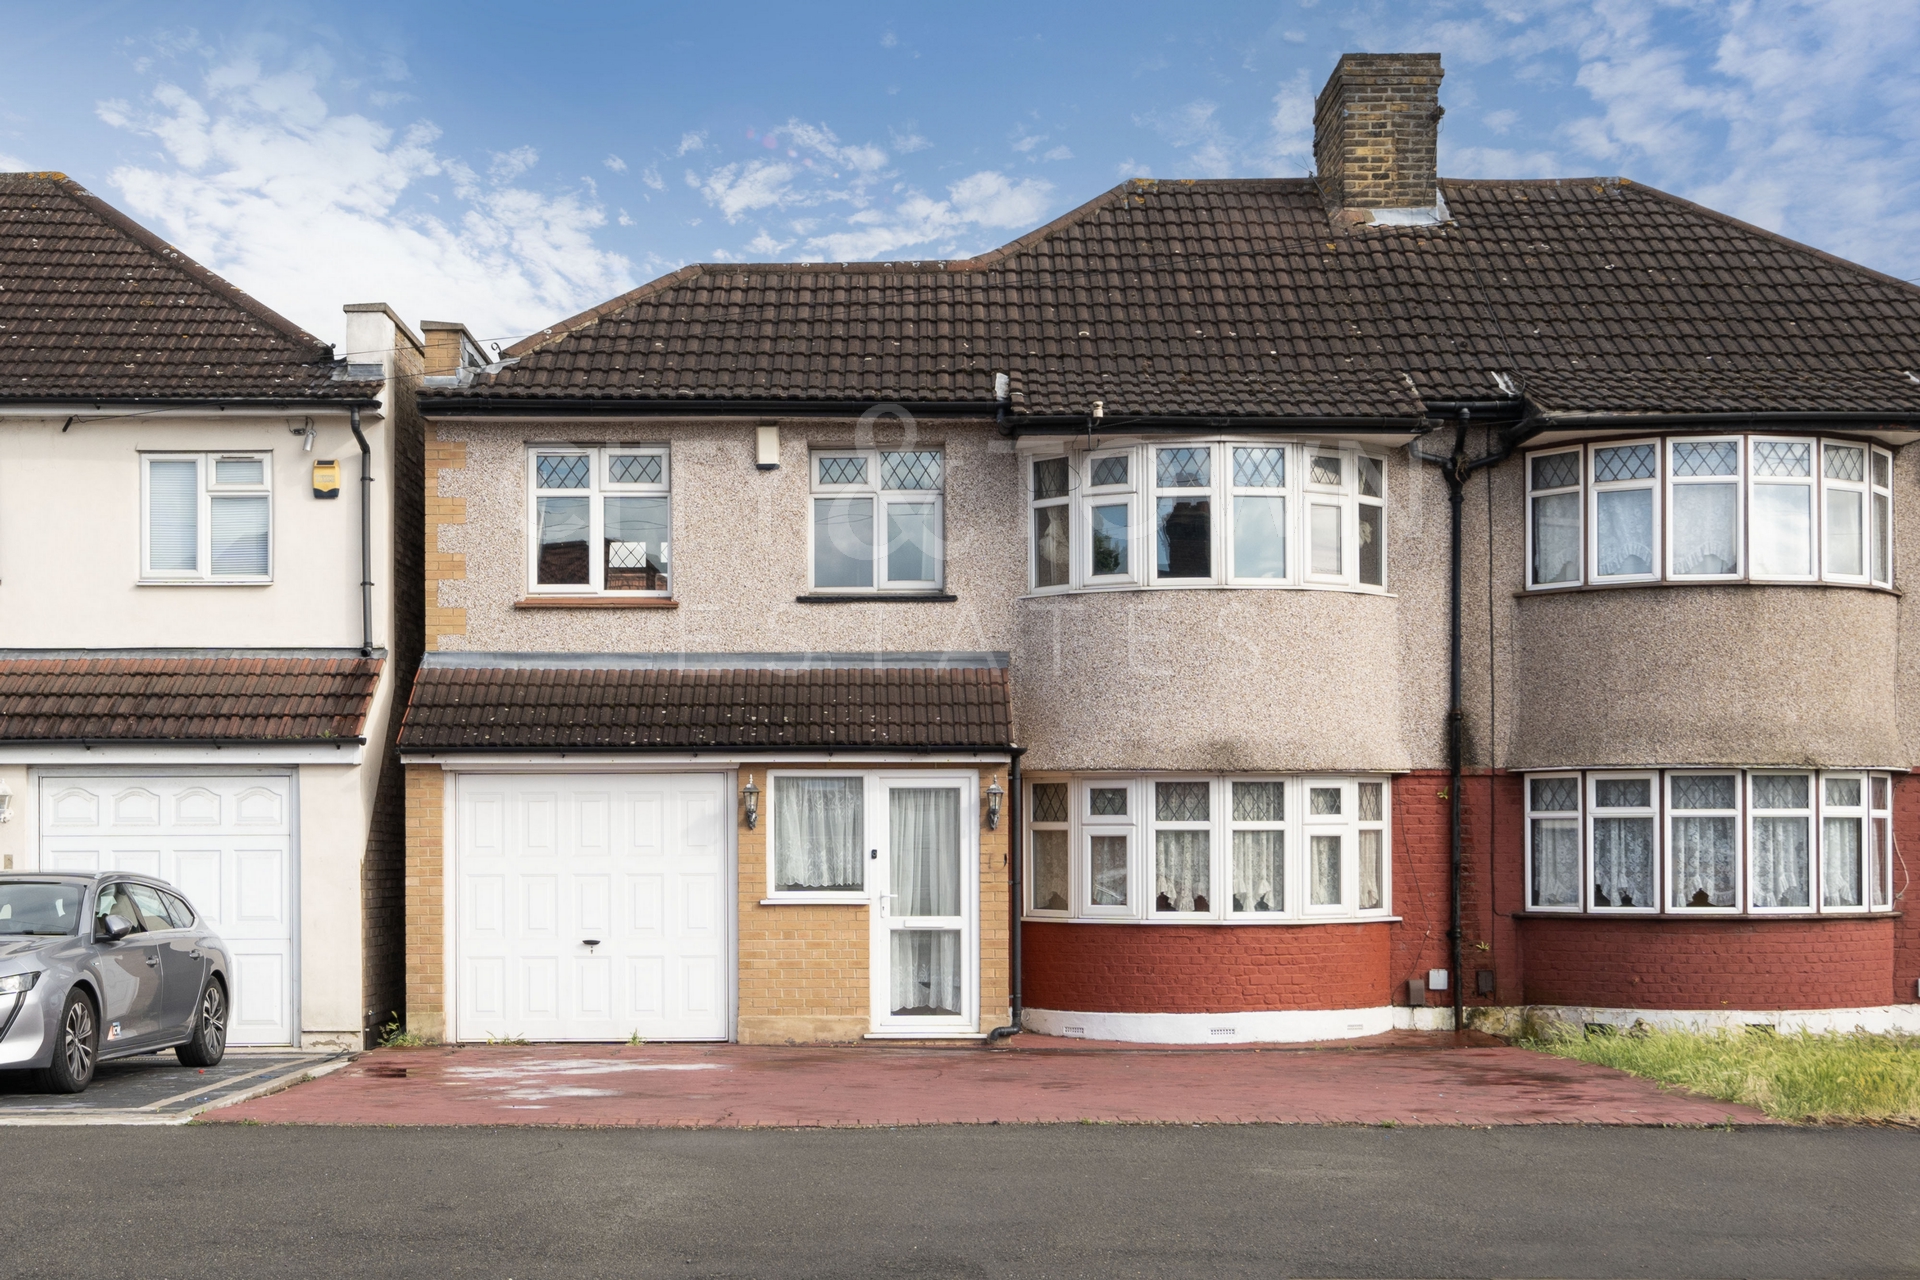
Four bedroom family home with garage
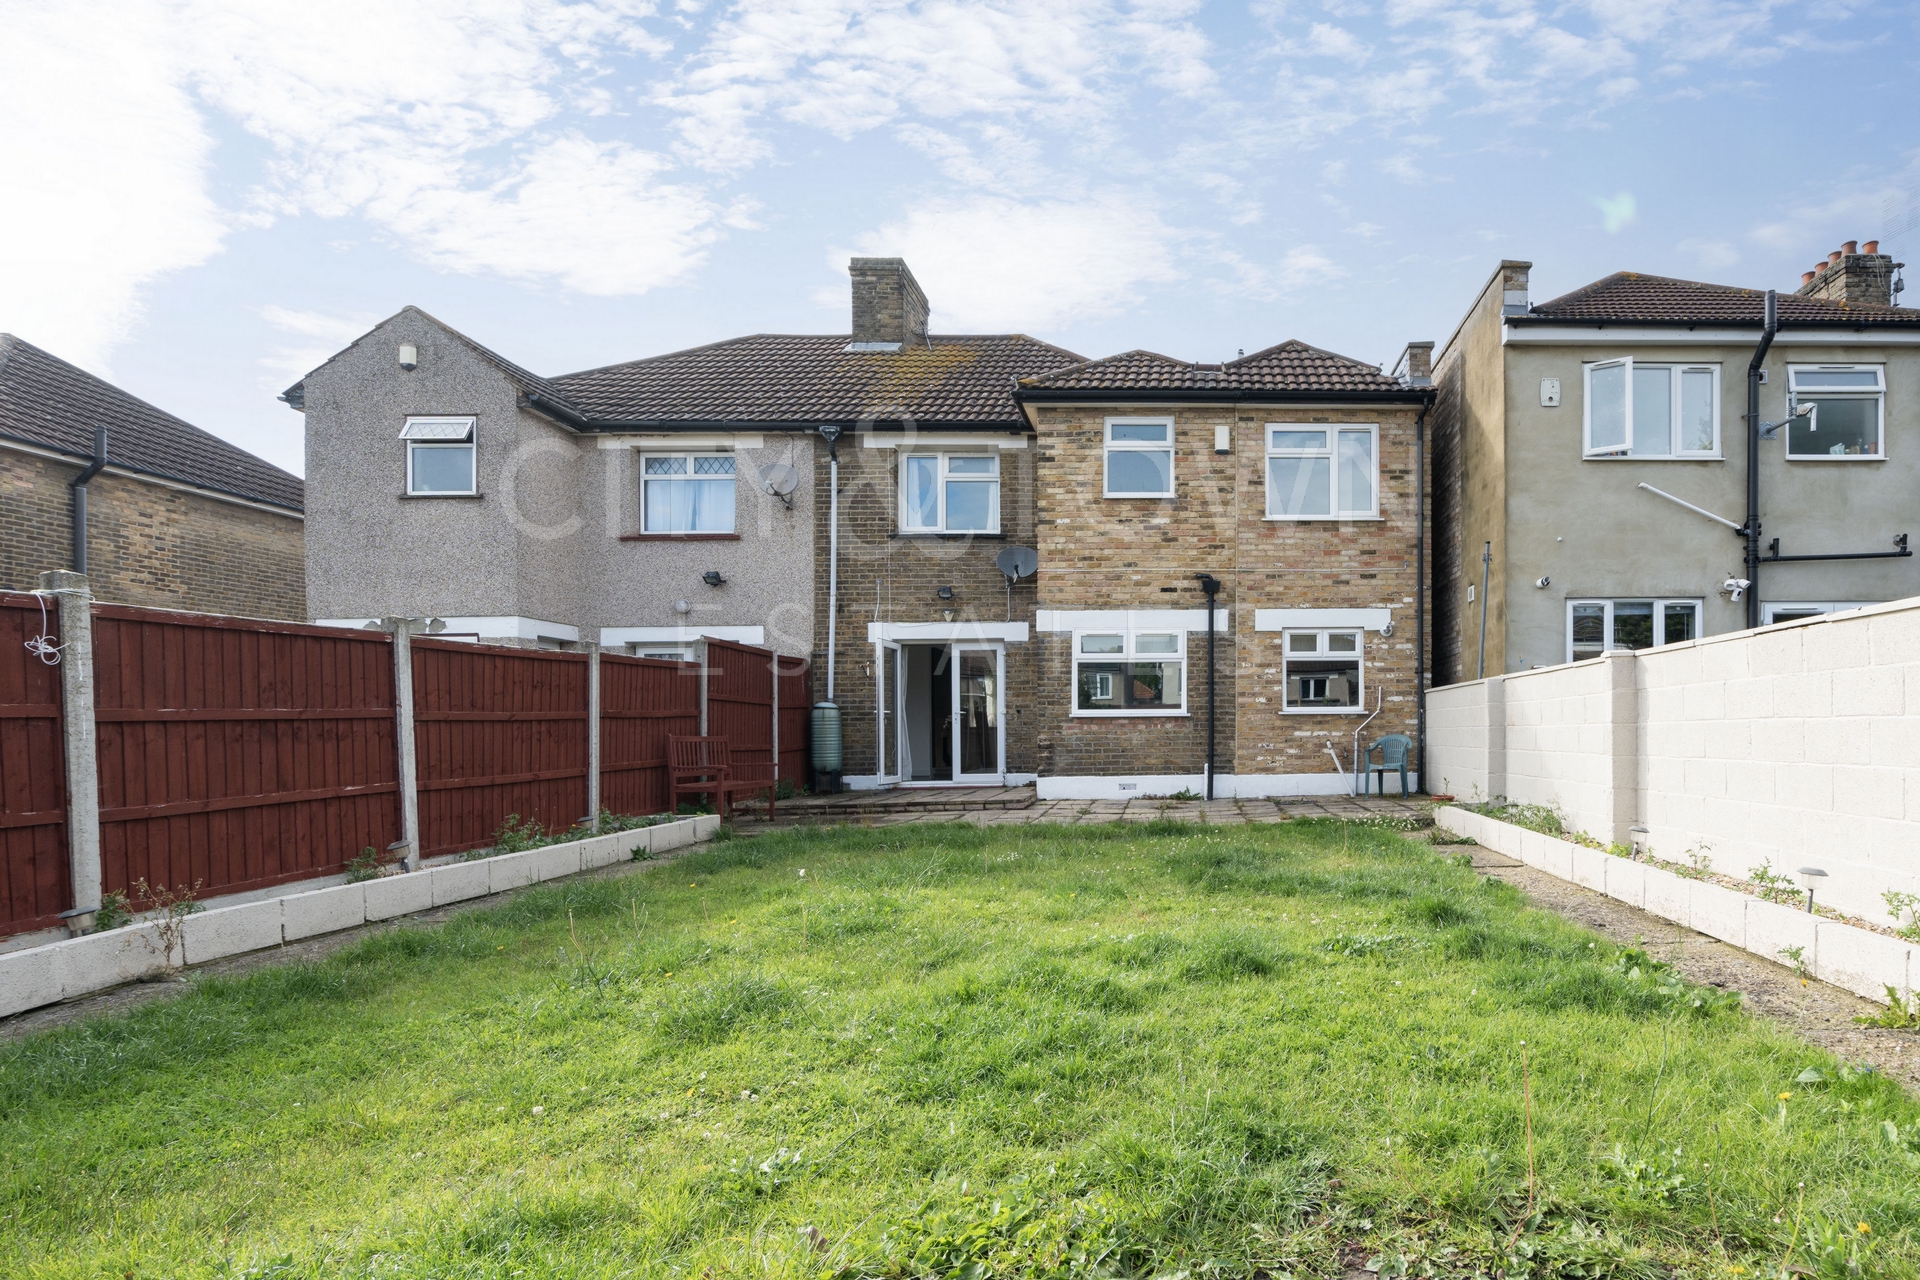
Already extended - Approximately 118 sq m
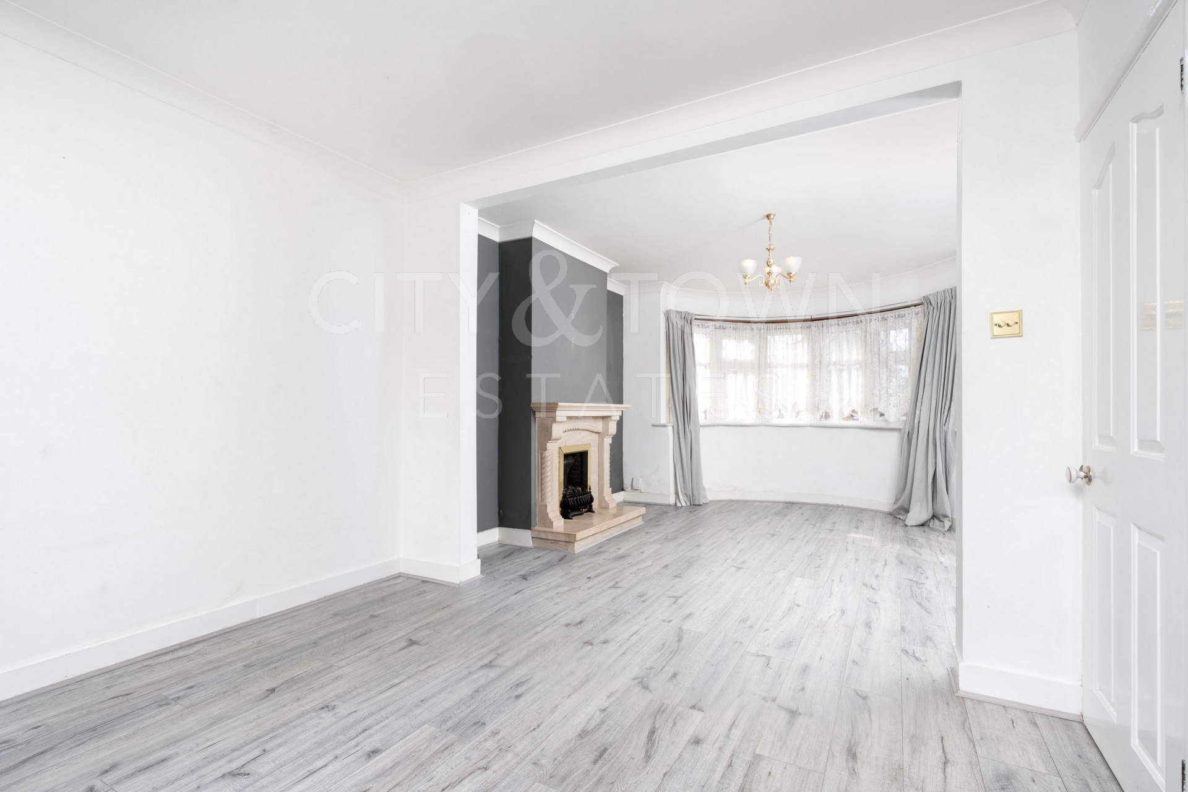
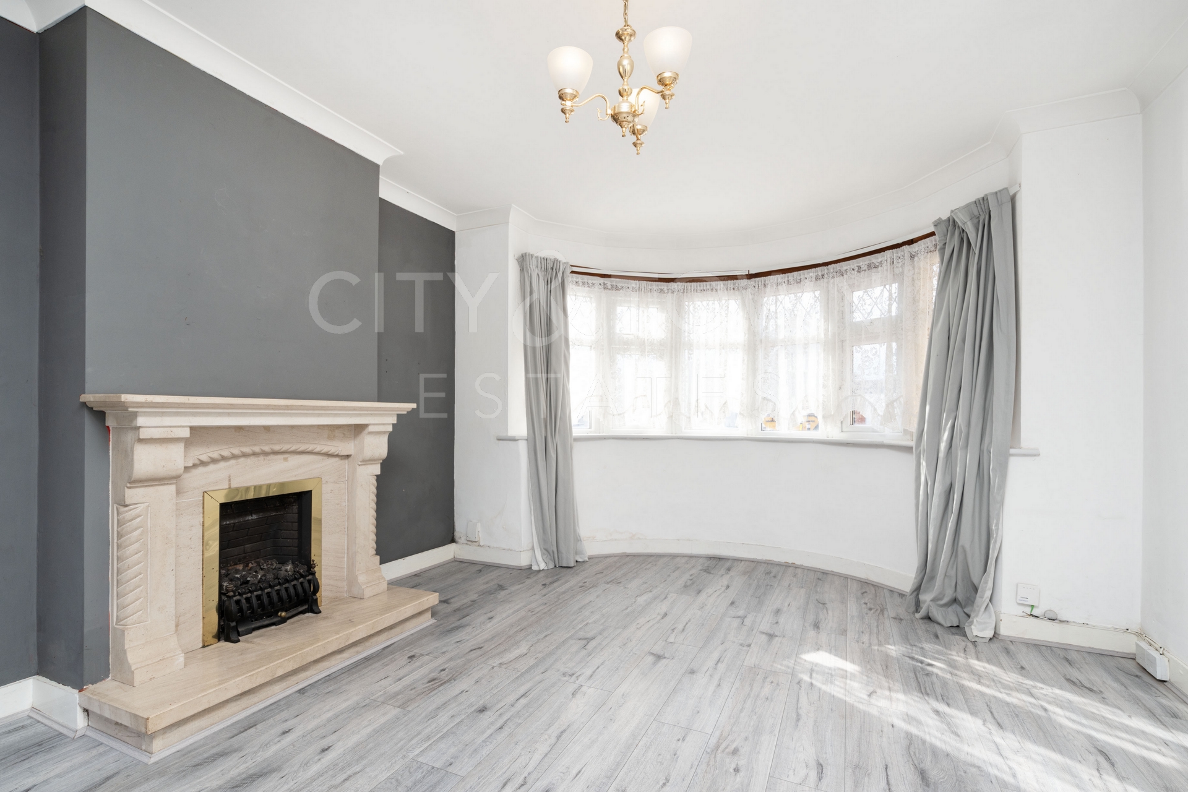
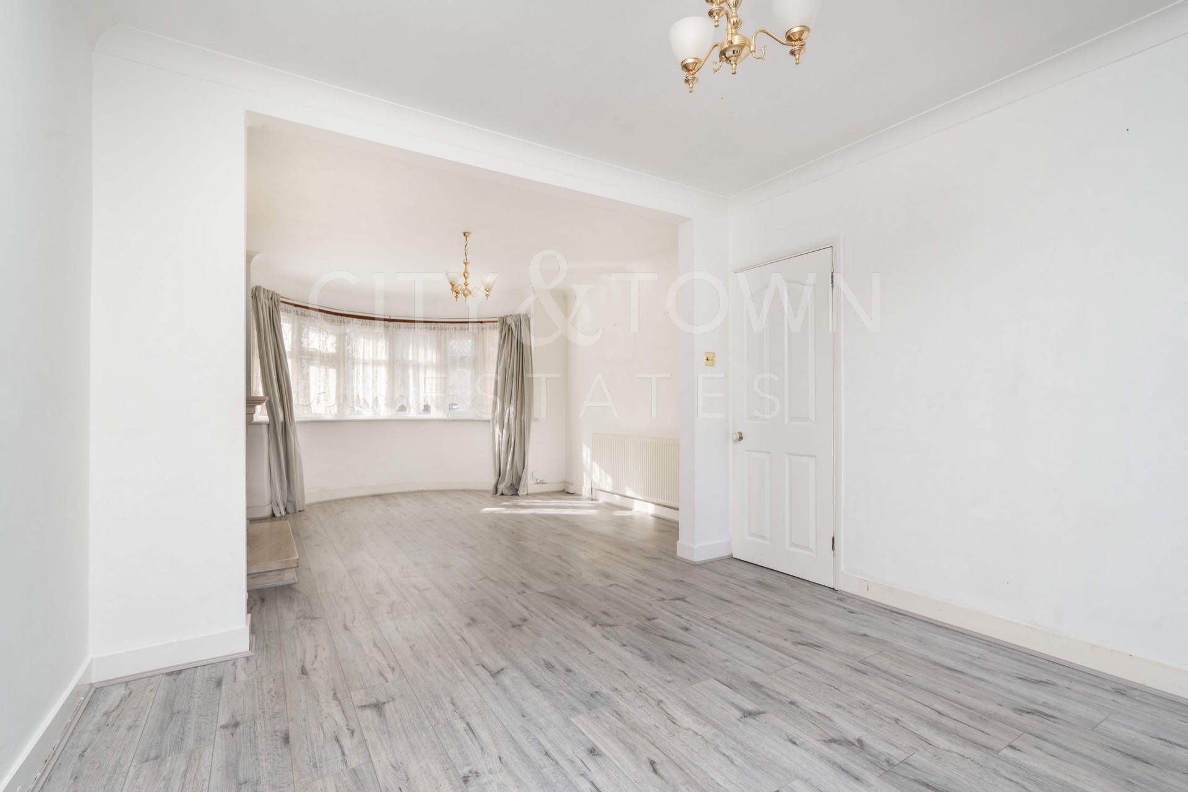
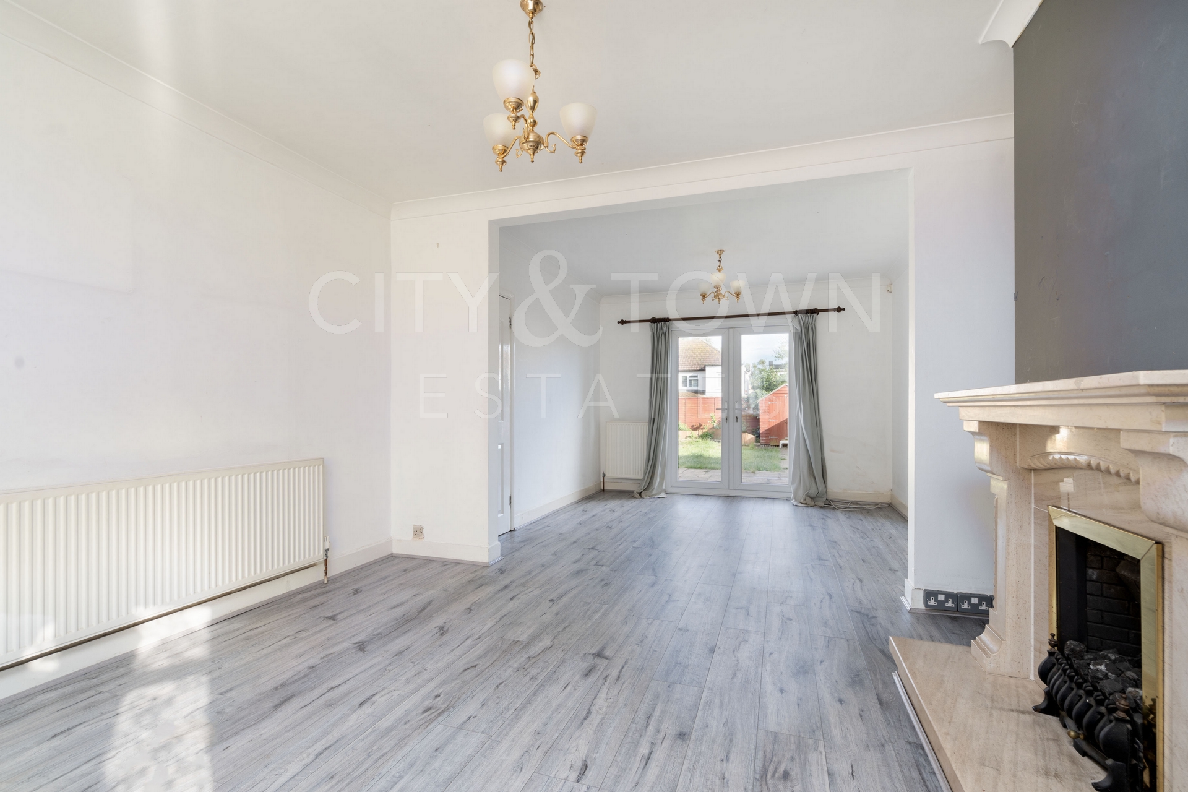
Large living room with dining area
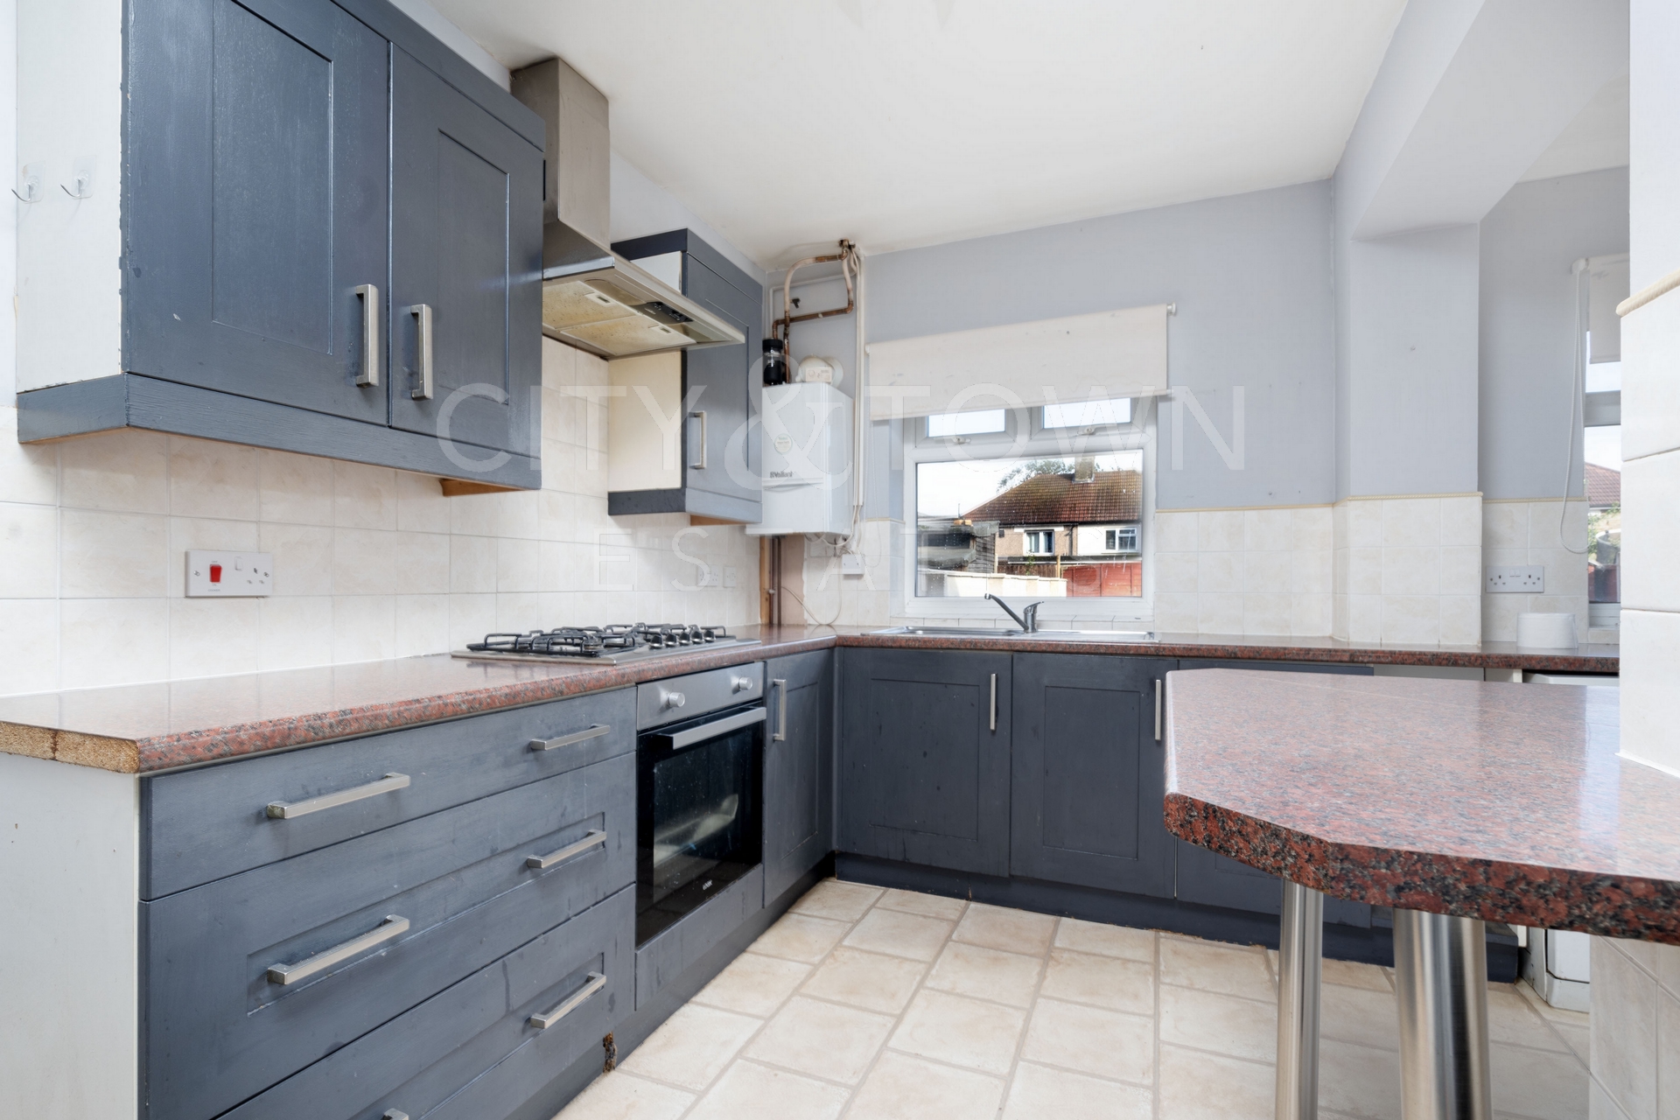
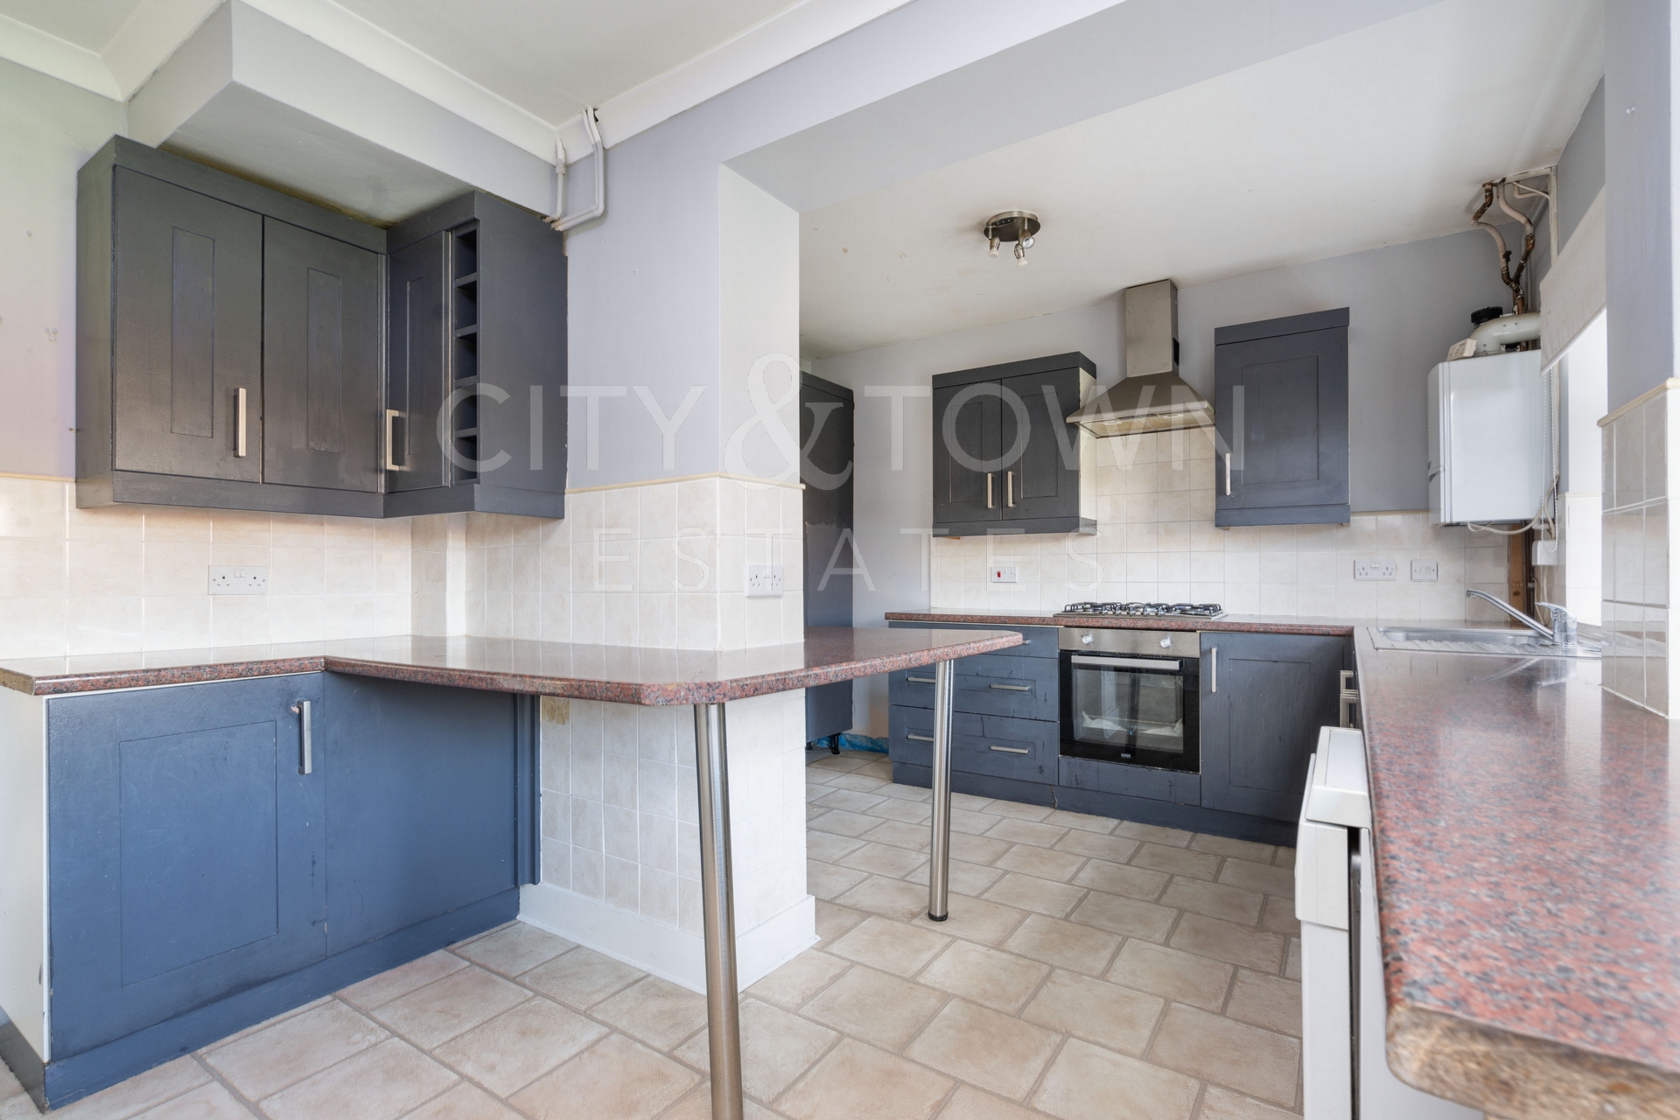
Good-sized eat-in kitchen
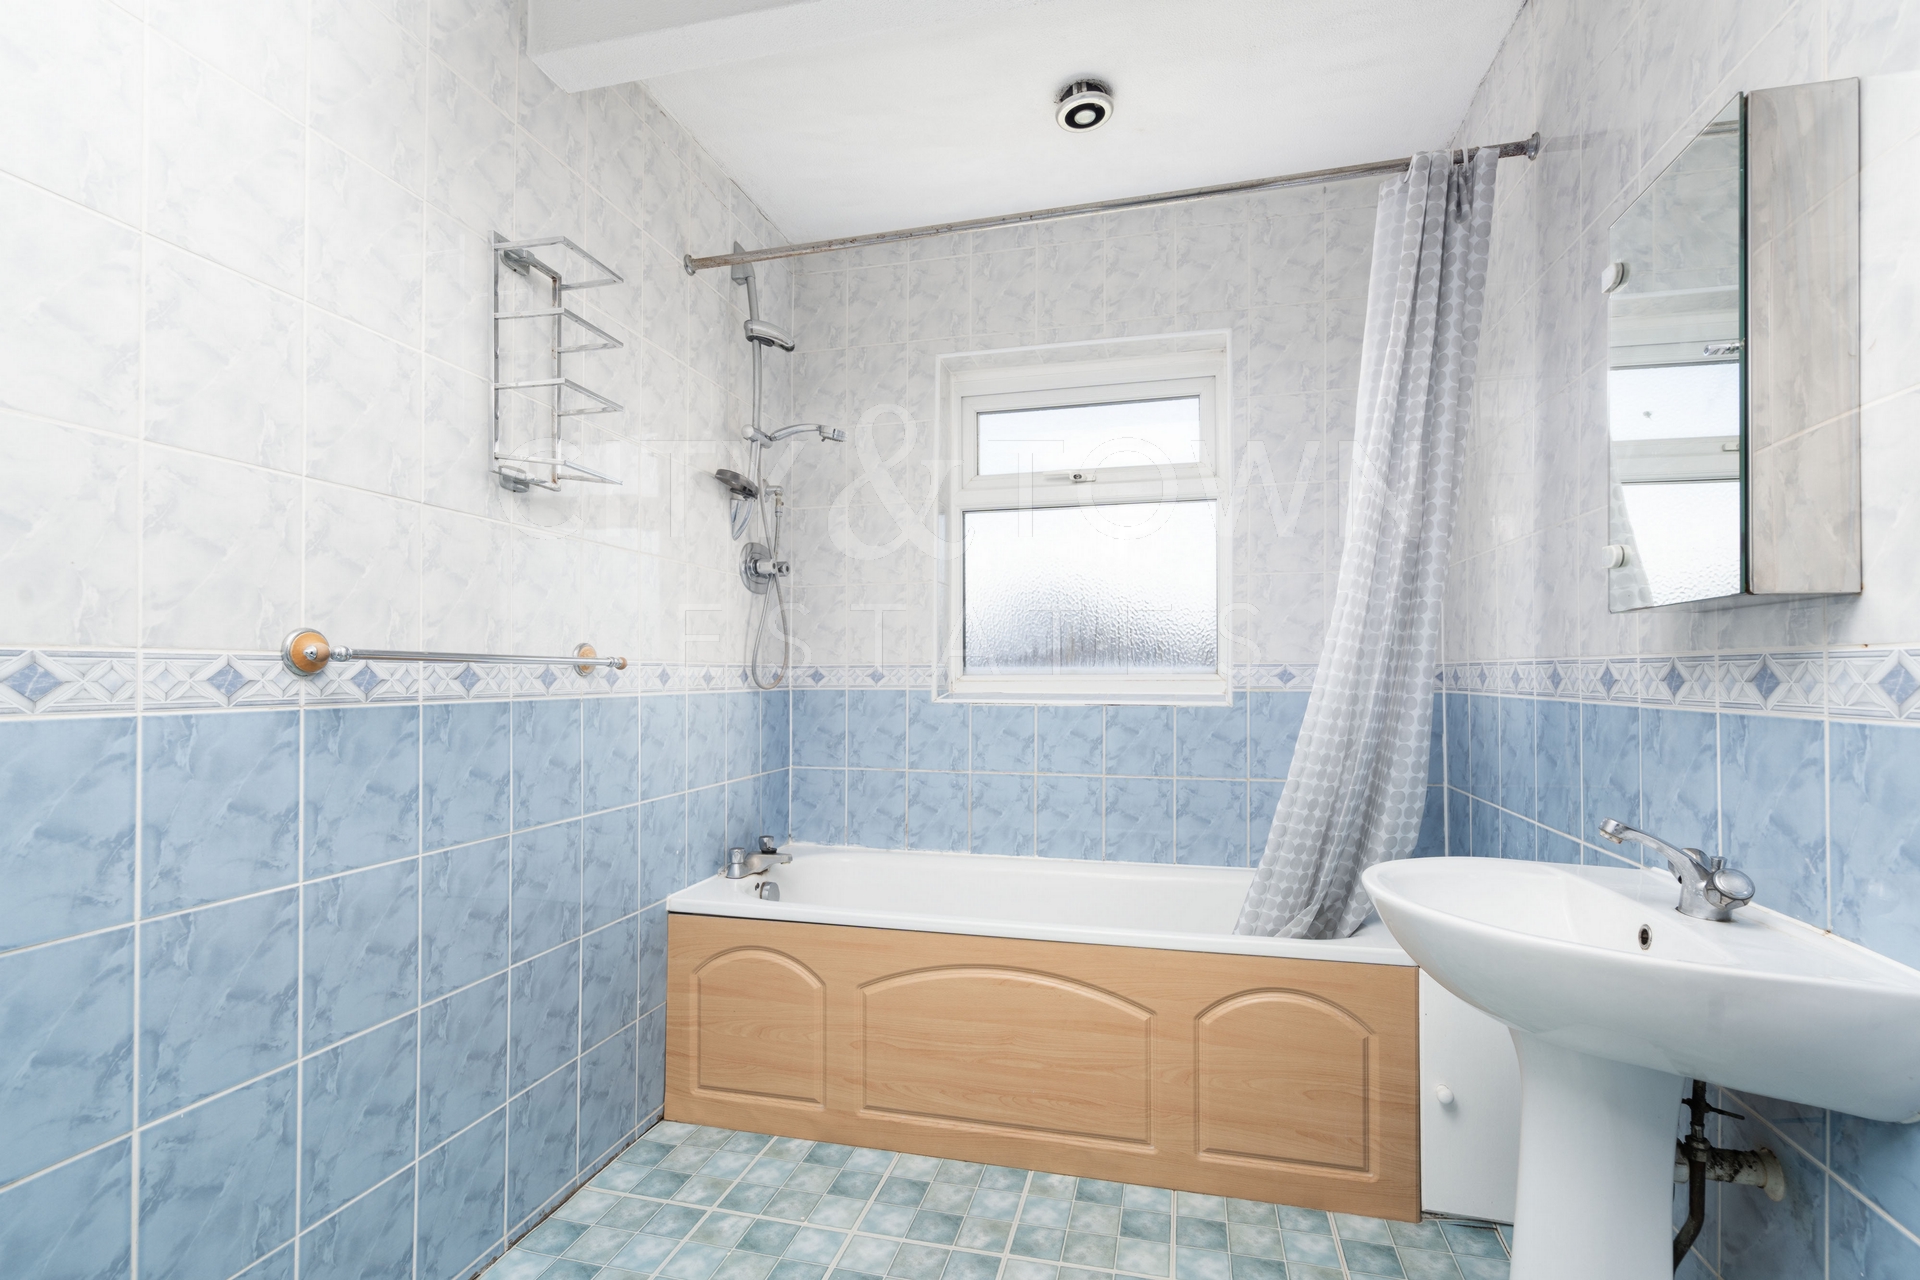
Upstairs family bathroom
Integrated garage
Off street parking for three cars
Convenient for Bexleyheath Town Centre
Easy access to Bexleyheath Railway Station
Excellent A2 and road links
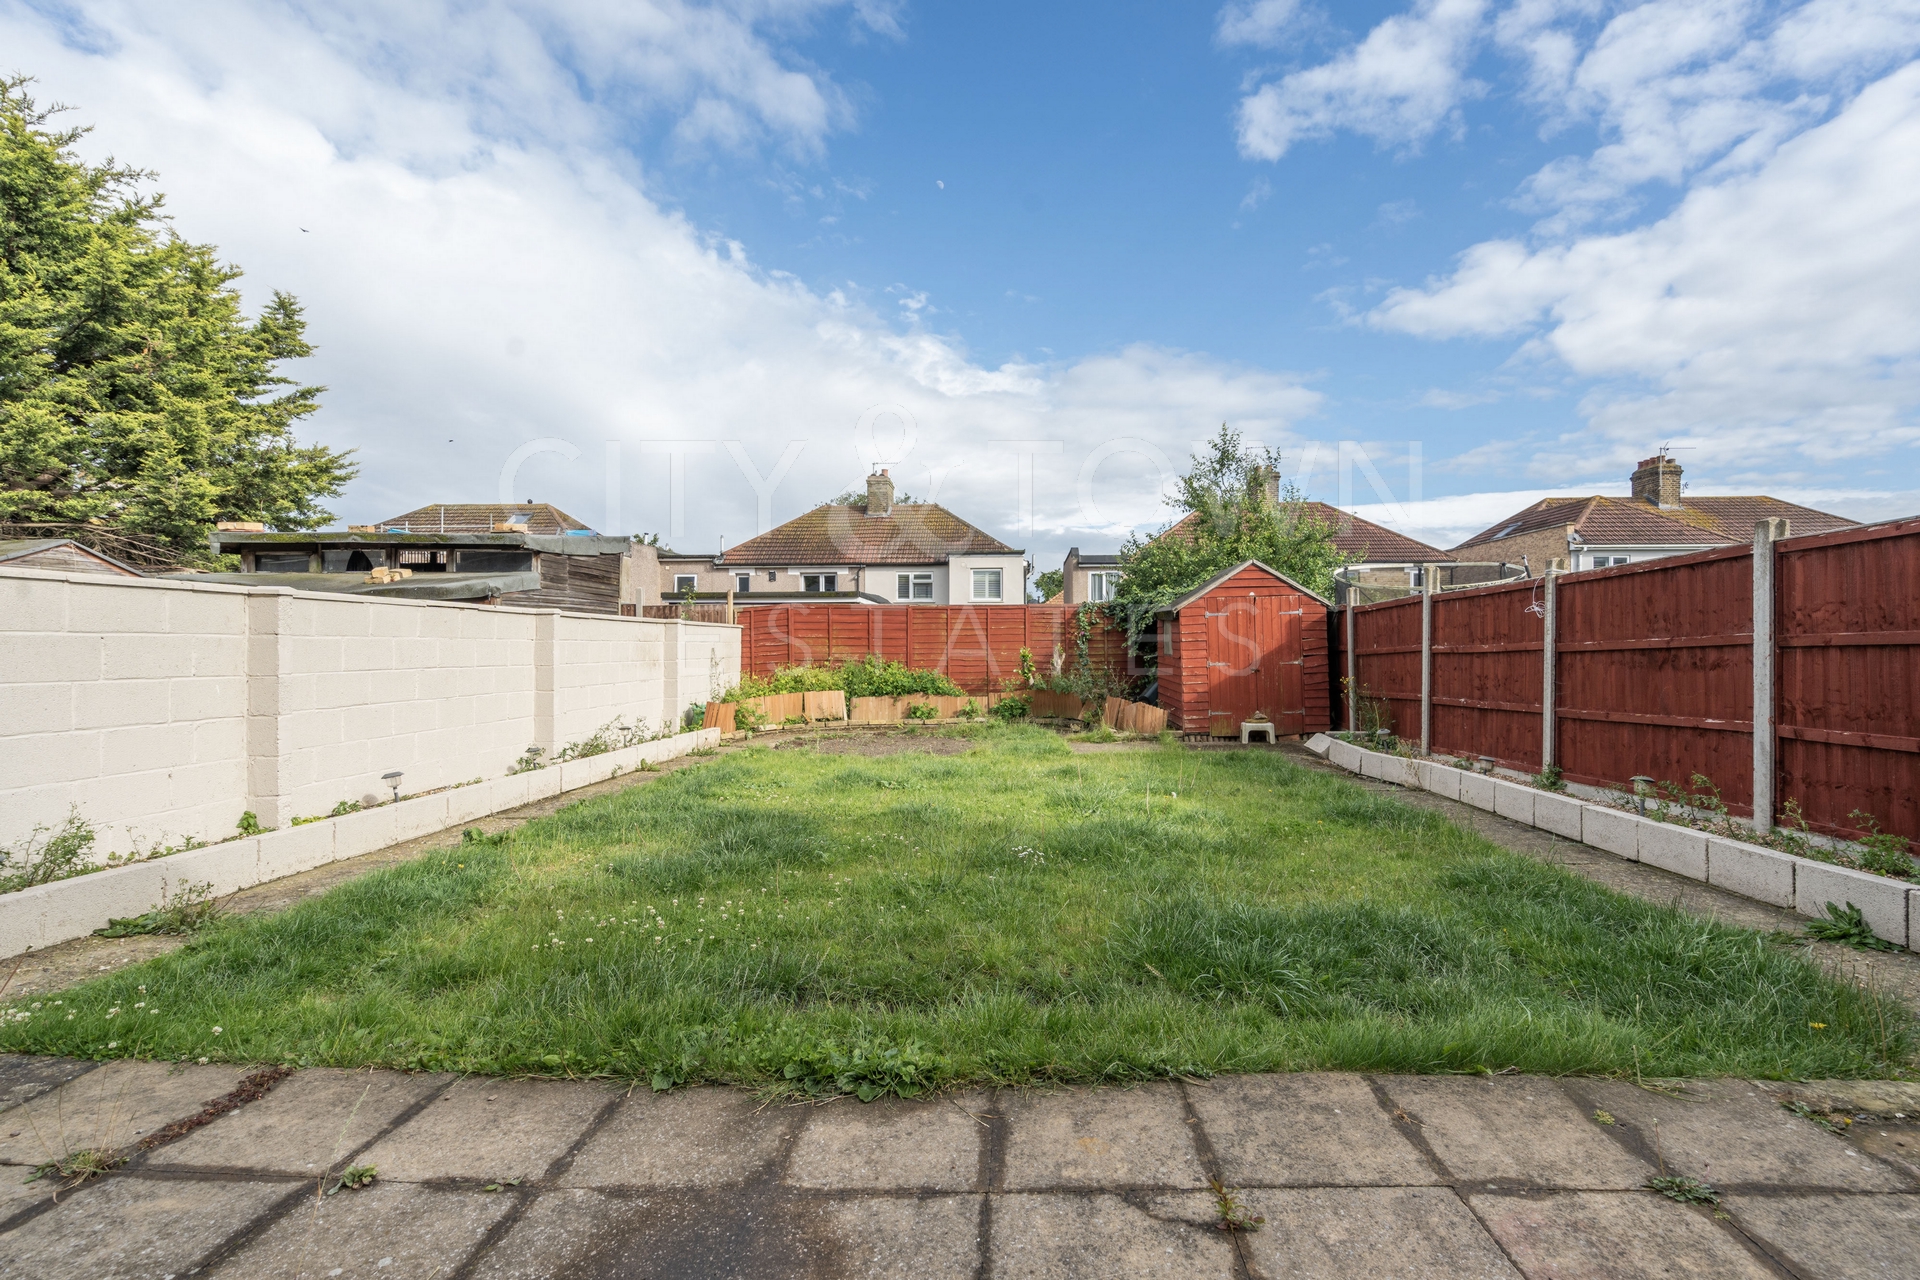
A spacious and well proportioned four bedroom period family home, already extended to provide approximately 118 sq m of generous living accommodation. The property also benefits from an integrated garage, off street parking for three cars and a generous rear garden.
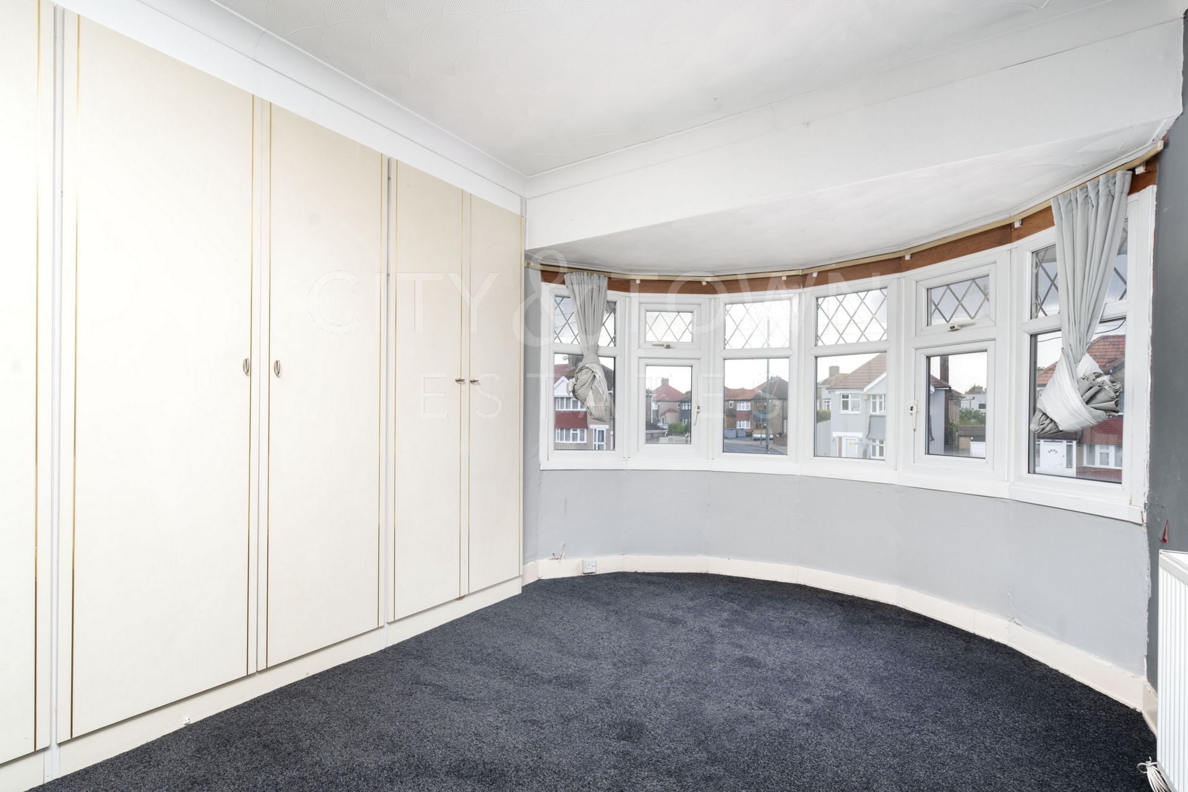
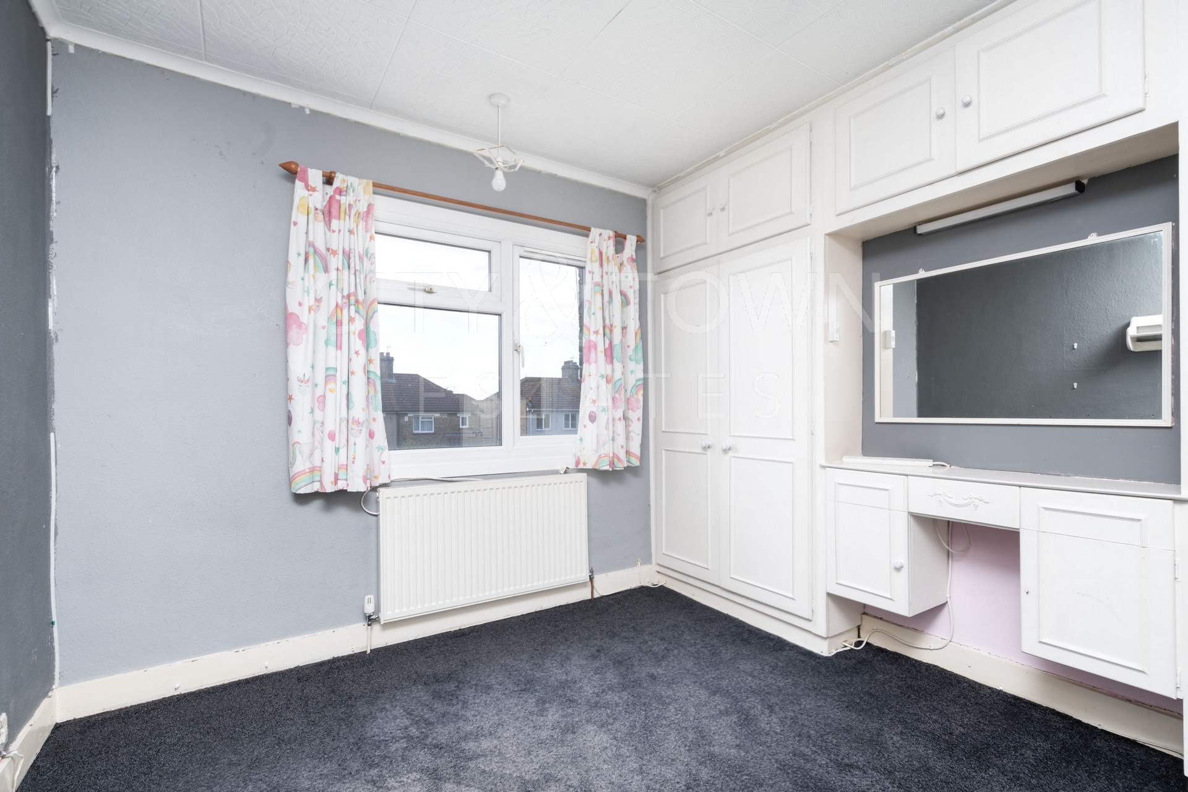
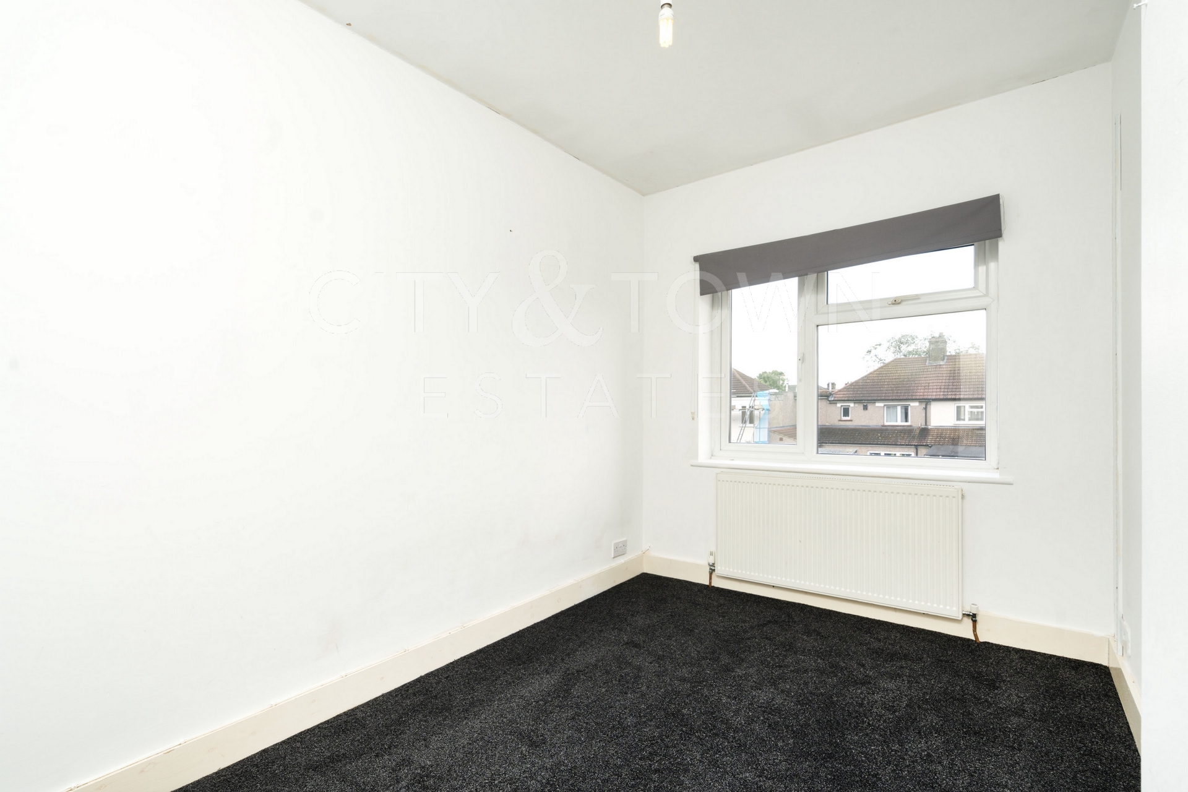
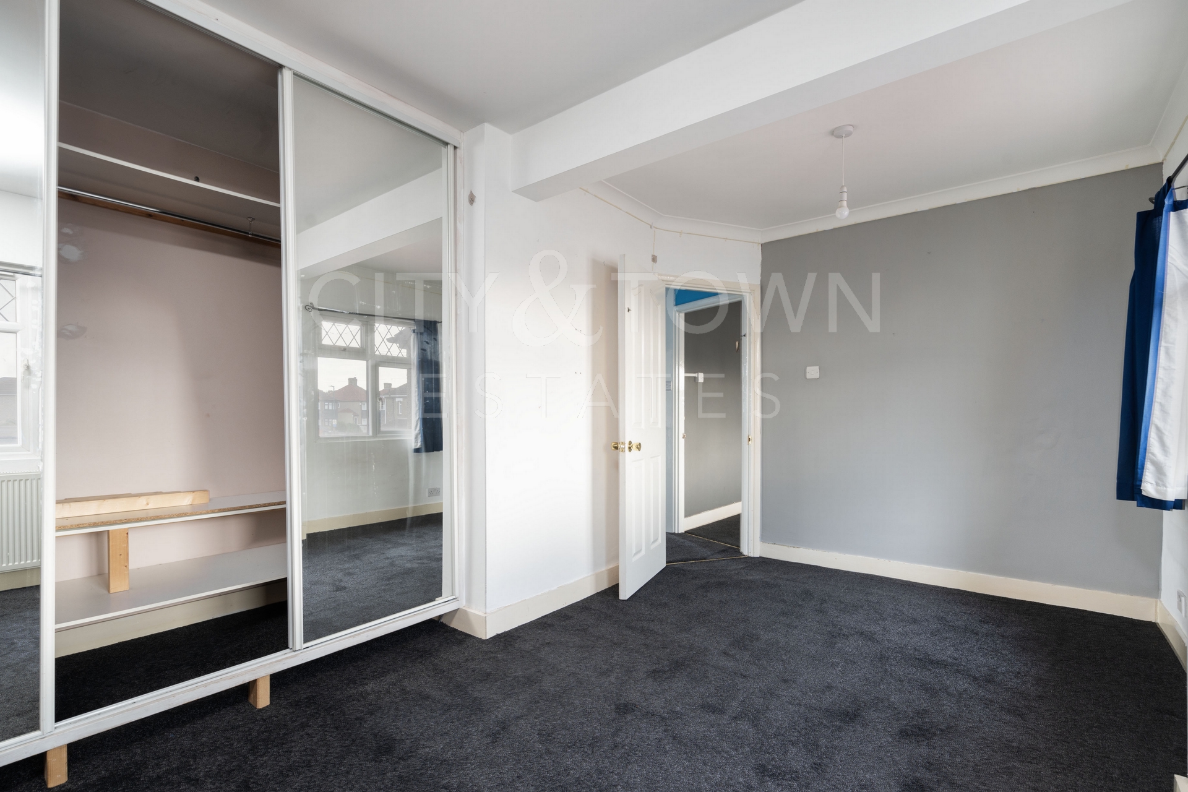
The ground floor offers excellent living space, including a large living room, separate dining room and a good sized eat in kitchen. Upstairs are four well proportioned bedrooms and a family bathroom, providing plenty of space for modern family living while retaining the character and appeal of a period home.
The property is ideally suited to family life, with a good selection of schools in the surrounding Welling and East Wickham area. Nearby schools include Hillsgrove Primary School, St Michael's East Wickham Church of England Primary School, Welling School and Bexley Grammar School, providing a range of educational options for families.
Ideally positioned for Bexleyheath Town Centre and excellent transport links, the property is within easy reach of Bexleyheath Railway Station, providing regular services towards London and Kent. The area offers a wide range of shops, cafés, restaurants, supermarkets and leisure facilities, alongside a variety of parks and green spaces. There are also convenient road links to the A2, making journeys towards London and the wider Kent area straightforward.
Council Tax Band: E
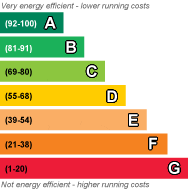
EPC Rating: D
Floor plan coming soon!
In the meantime, don't miss the opportunity to find out more about this attractive family home. Call today to register your interest, arrange an early viewing or be among the first to receive further details when the floor plan becomes available.
Total SDLT due
Below is a breakdown of how the total amount of SDLT was calculated.
Up to £125k (Percentage rate 0%)
£ 0
Above £125k up to £250k (Percentage rate 2%)
£ 0
Above £250k and up to £925k (Percentage rate 5%)
£ 0
Above £925k and up to £1.5m (Percentage rate 10%)
£ 0
Above £1.5m (Percentage rate 12%)
£ 0
Up to £300k (Percentage rate 0%)
£ 0
Above £300k and up to £500k (Percentage rate 0%)
£ 0
IMPORTANT NOTICE
Descriptions of the property are subjective and are used in good faith as an opinion and NOT as a statement of fact. Please make further specific enquires to ensure that our descriptions are likely to match any expectations you may have of the property. We have not tested any services, systems or appliances at this property. We strongly recommend that all the information we provide be verified by you on inspection, and by your Surveyor and Conveyancer.