0208 004 9797
info@cityandtown.co.uk
For Sale - Northdown Road, Welling, DA16 - Offers Over £450,000
Chain free
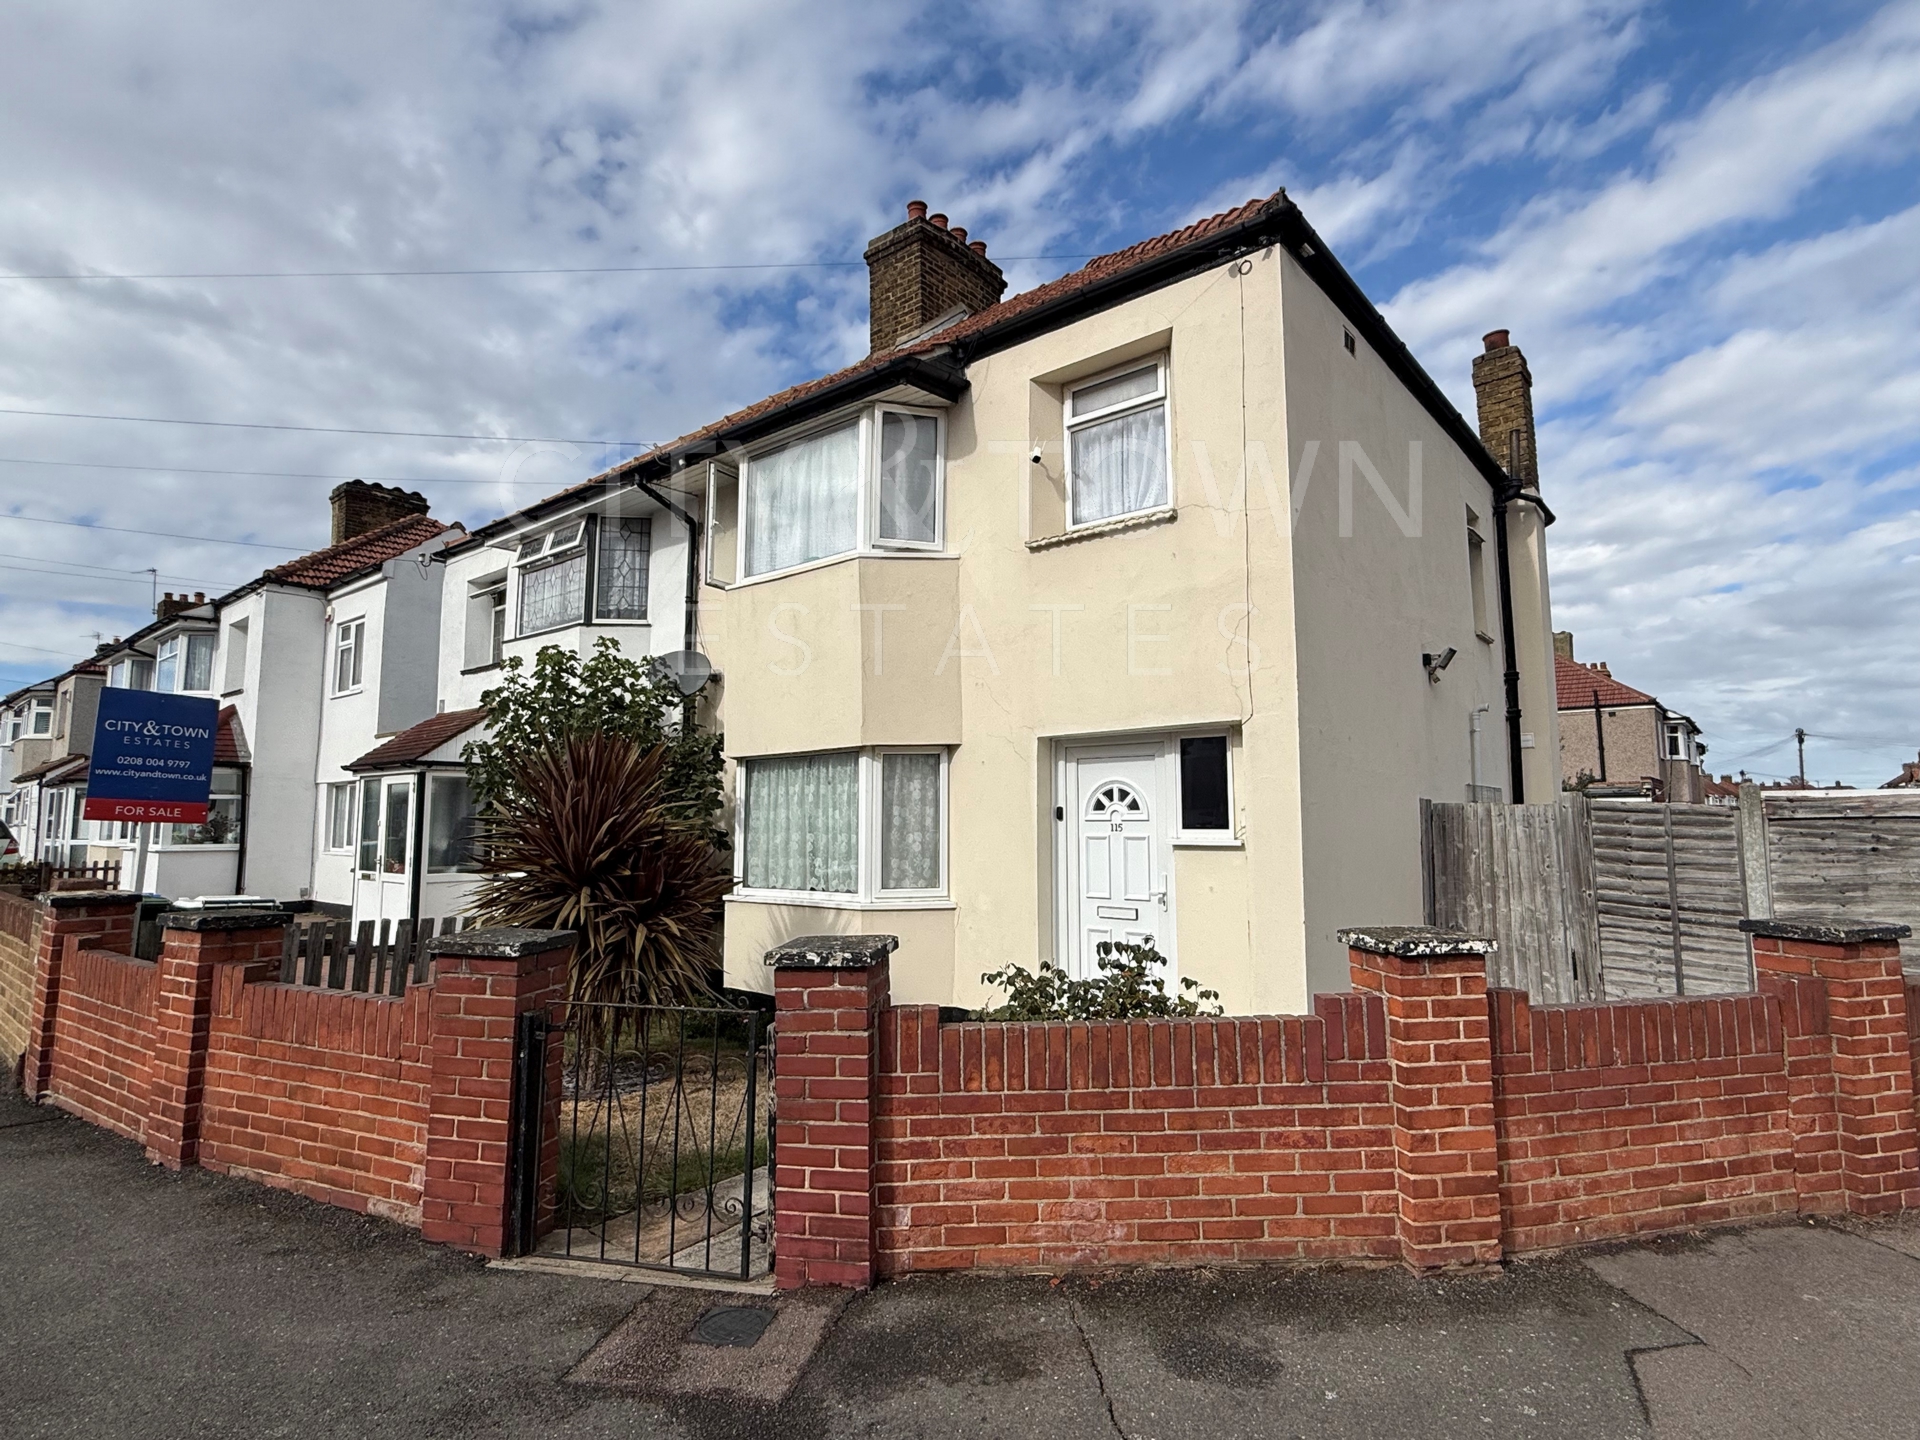

Generous corner plot
Potential to extend STPP
Large private garden
Garage
Quiet residential location
Approx. 10 minutes walk to Welling Railway Station
Close to local shops, schools, parks and amenities
Excellent transport links into London
Viewing is recommended


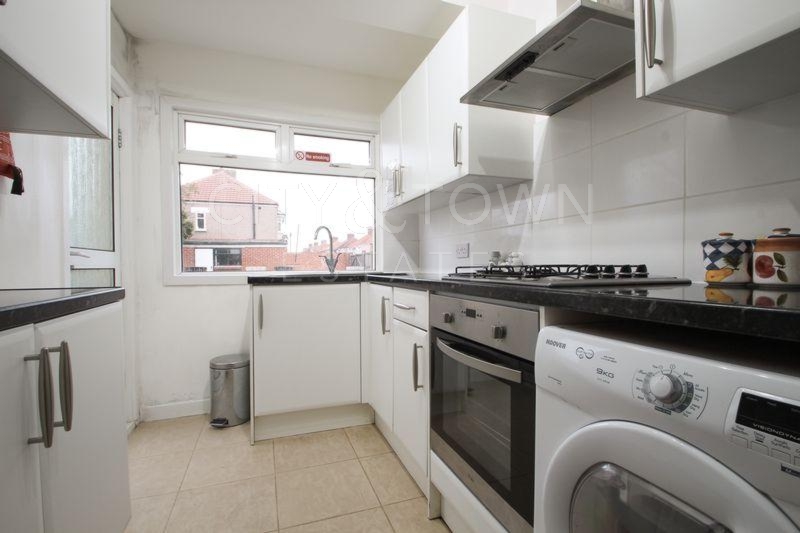






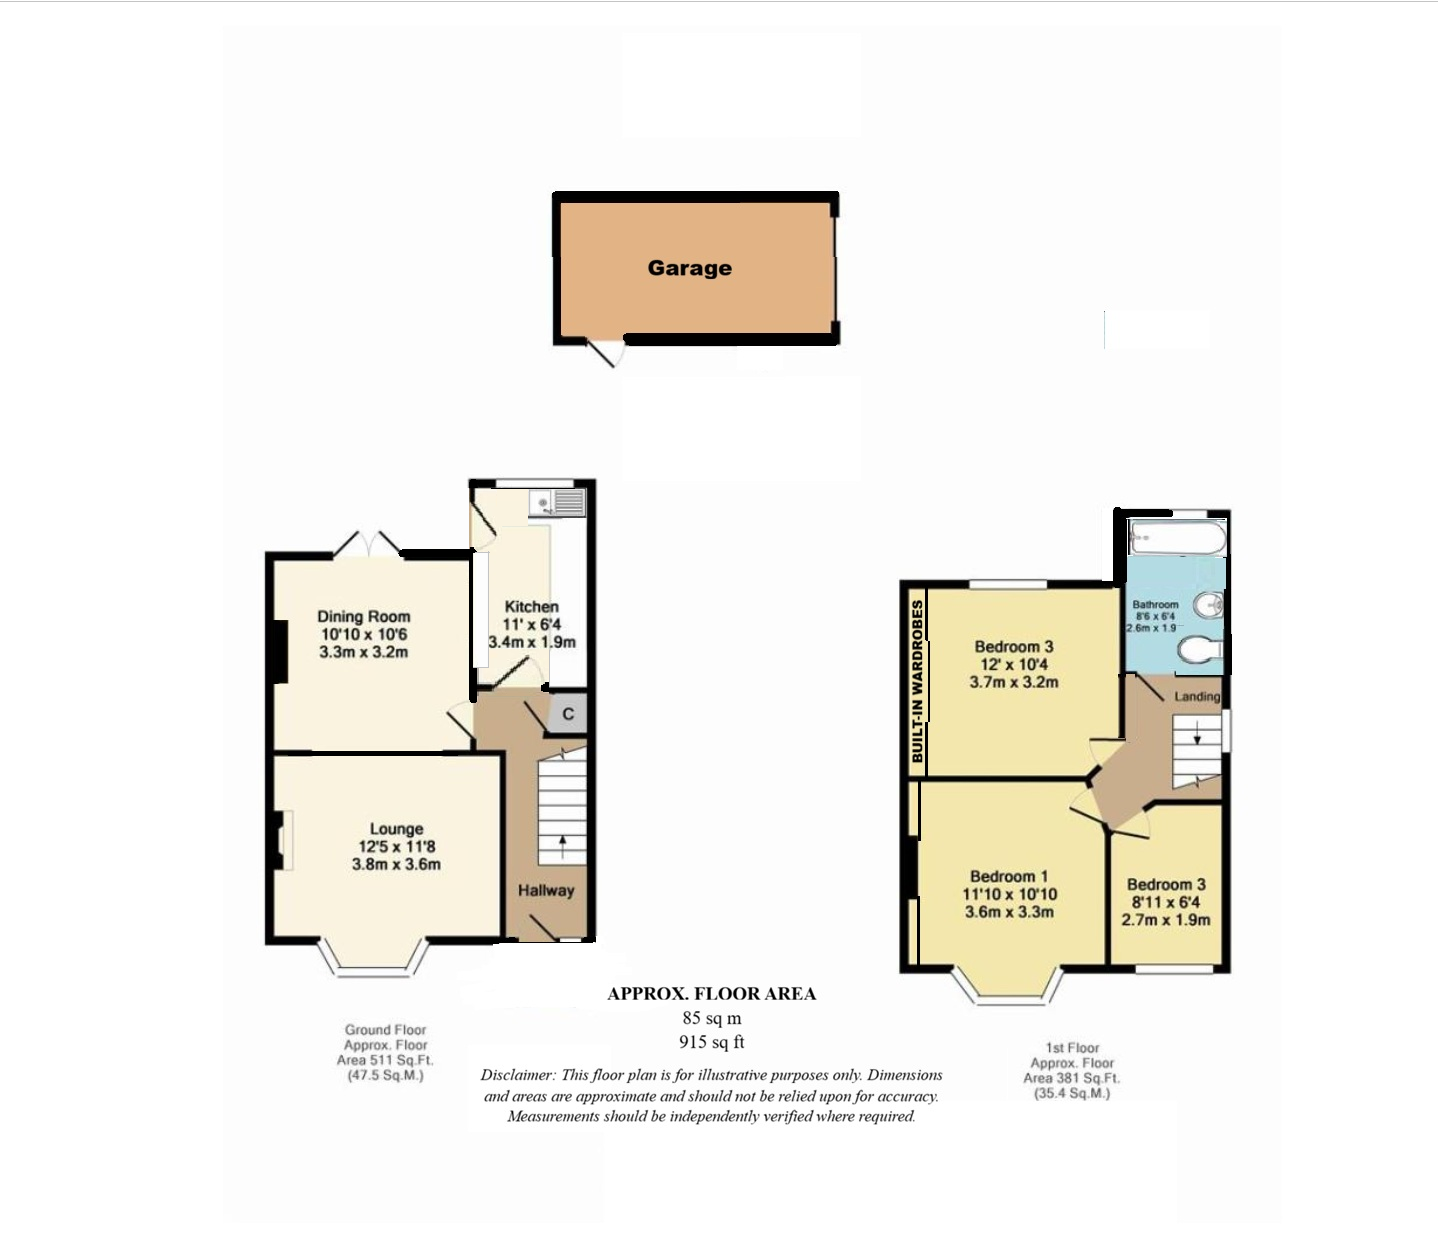
Spacious three bedroom semi detached house occupying a desirable corner plot, with a large private garden, separate dining area and garage with convenient side access. Ideally located just a 10 minute walk from Welling Railway Station, offering excellent transport links and convenient access to local shops, schools and amenities.
The property is ideally suited to family life, with a good selection of schools close by. Foster's Primary School and Barrington Primary School are both within easy reach, with St Michael's East Wickham Church of England Primary School also nearby. Welling School and Bexley Grammar School are also within the local area, making the location particularly attractive for families with children of different ages.
The property also offers excellent potential to extend, subject to obtaining the necessary planning permission. The generous corner plot, substantial garden and convenient side access to the garage provide excellent scope for future improvement and enhancement, subject to the relevant consents.
With its spacious accommodation, desirable corner position, excellent school options and convenient transport links, this is an excellent family home offering both immediate comfort and exciting potential for the future.
GUIDE PRICE - £450,000 to £475,000.
Council Tax Band: D
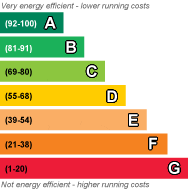
EPC Rating: D
Total SDLT due
Below is a breakdown of how the total amount of SDLT was calculated.
Up to £125k (Percentage rate 0%)
£ 0
Above £125k up to £250k (Percentage rate 2%)
£ 0
Above £250k and up to £925k (Percentage rate 5%)
£ 0
Above £925k and up to £1.5m (Percentage rate 10%)
£ 0
Above £1.5m (Percentage rate 12%)
£ 0
Up to £300k (Percentage rate 0%)
£ 0
Above £300k and up to £500k (Percentage rate 0%)
£ 0
IMPORTANT NOTICE
Descriptions of the property are subjective and are used in good faith as an opinion and NOT as a statement of fact. Please make further specific enquires to ensure that our descriptions are likely to match any expectations you may have of the property. We have not tested any services, systems or appliances at this property. We strongly recommend that all the information we provide be verified by you on inspection, and by your Surveyor and Conveyancer.