0208 004 9797
info@cityandtown.co.uk
For Sale - Ladywood Road, Darenth, DA2 - £399,900
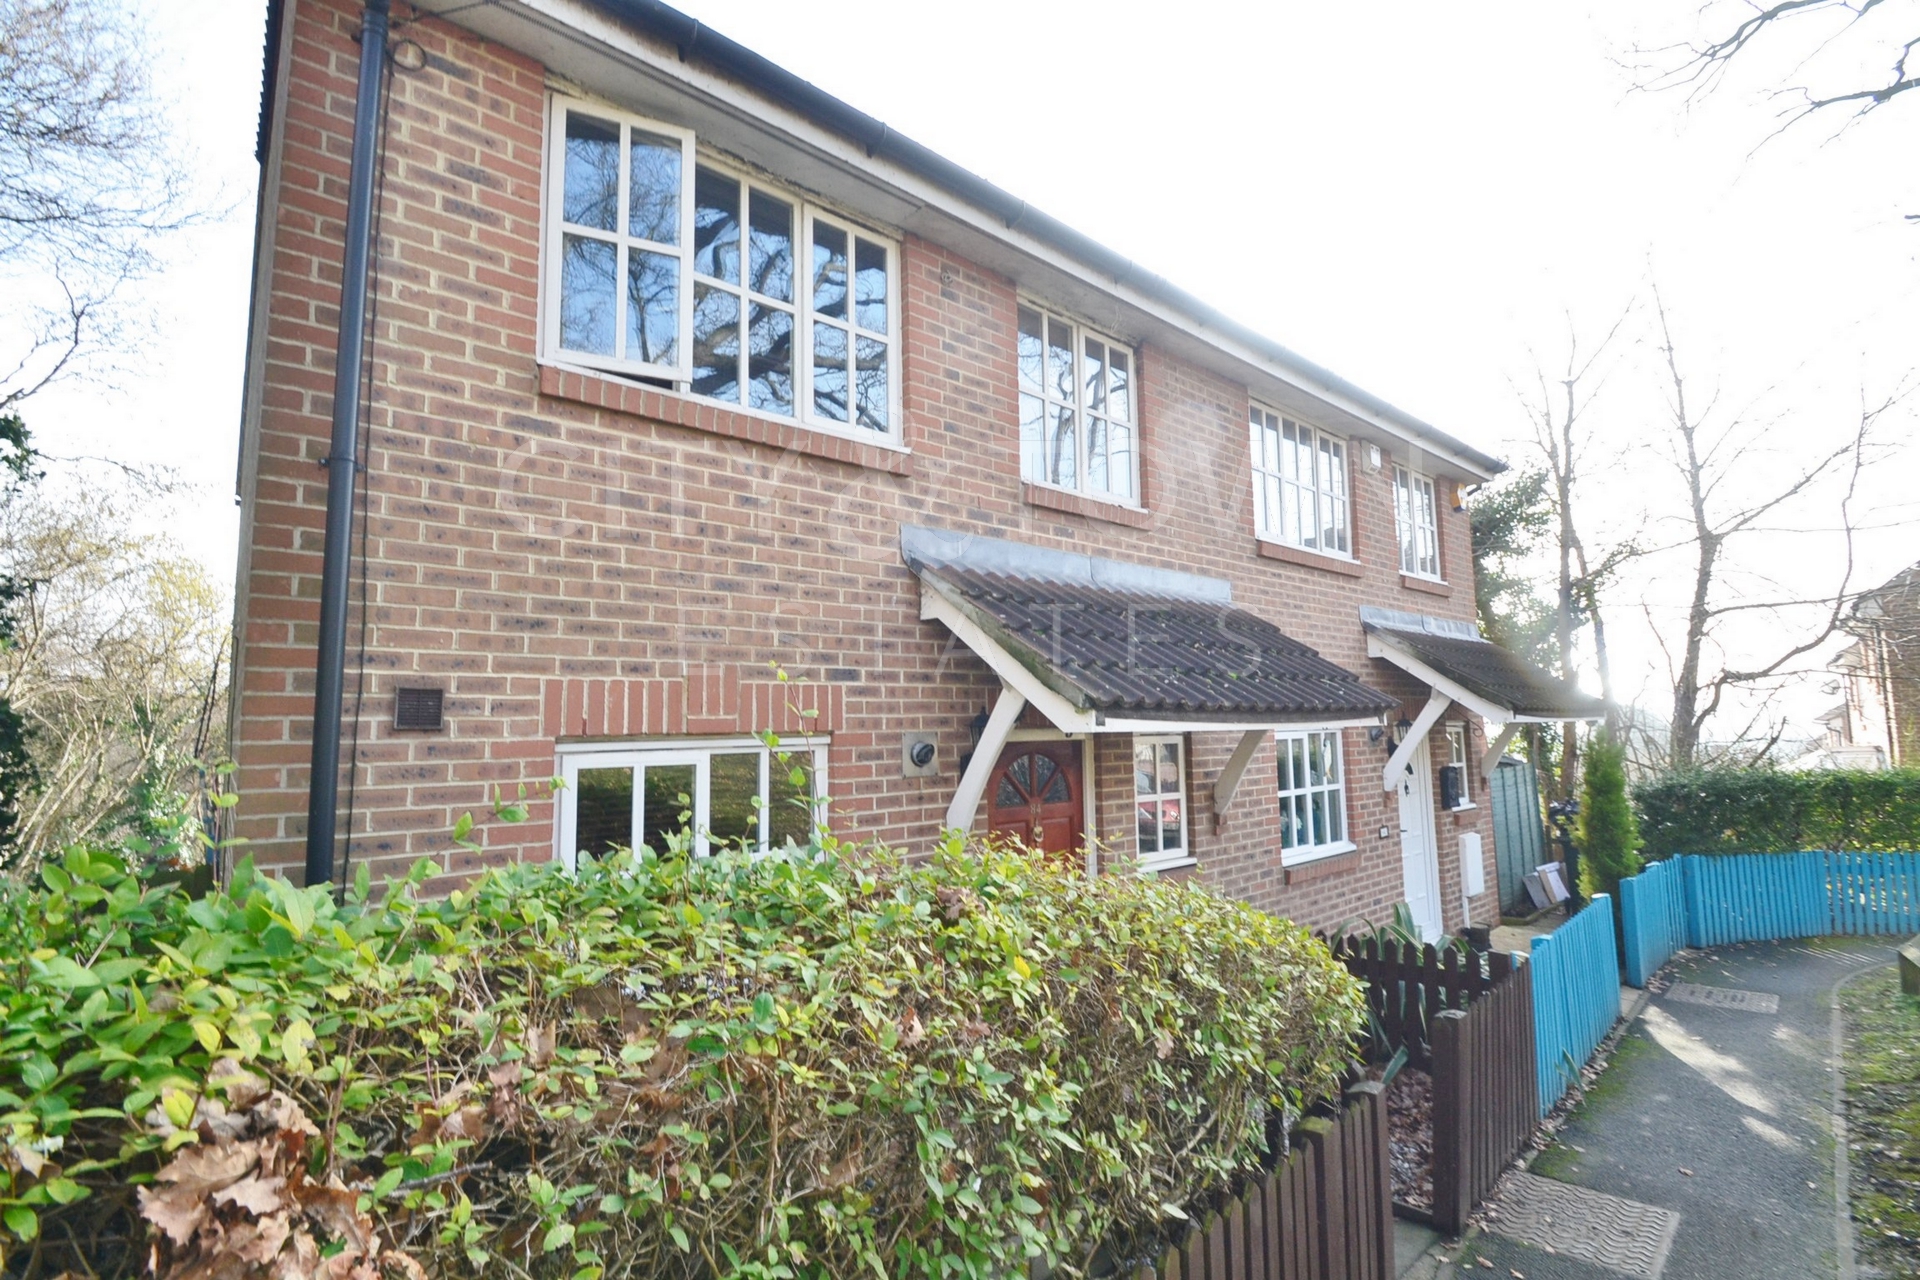
Freehold and Offered Chain Free

Modern Semi-detached
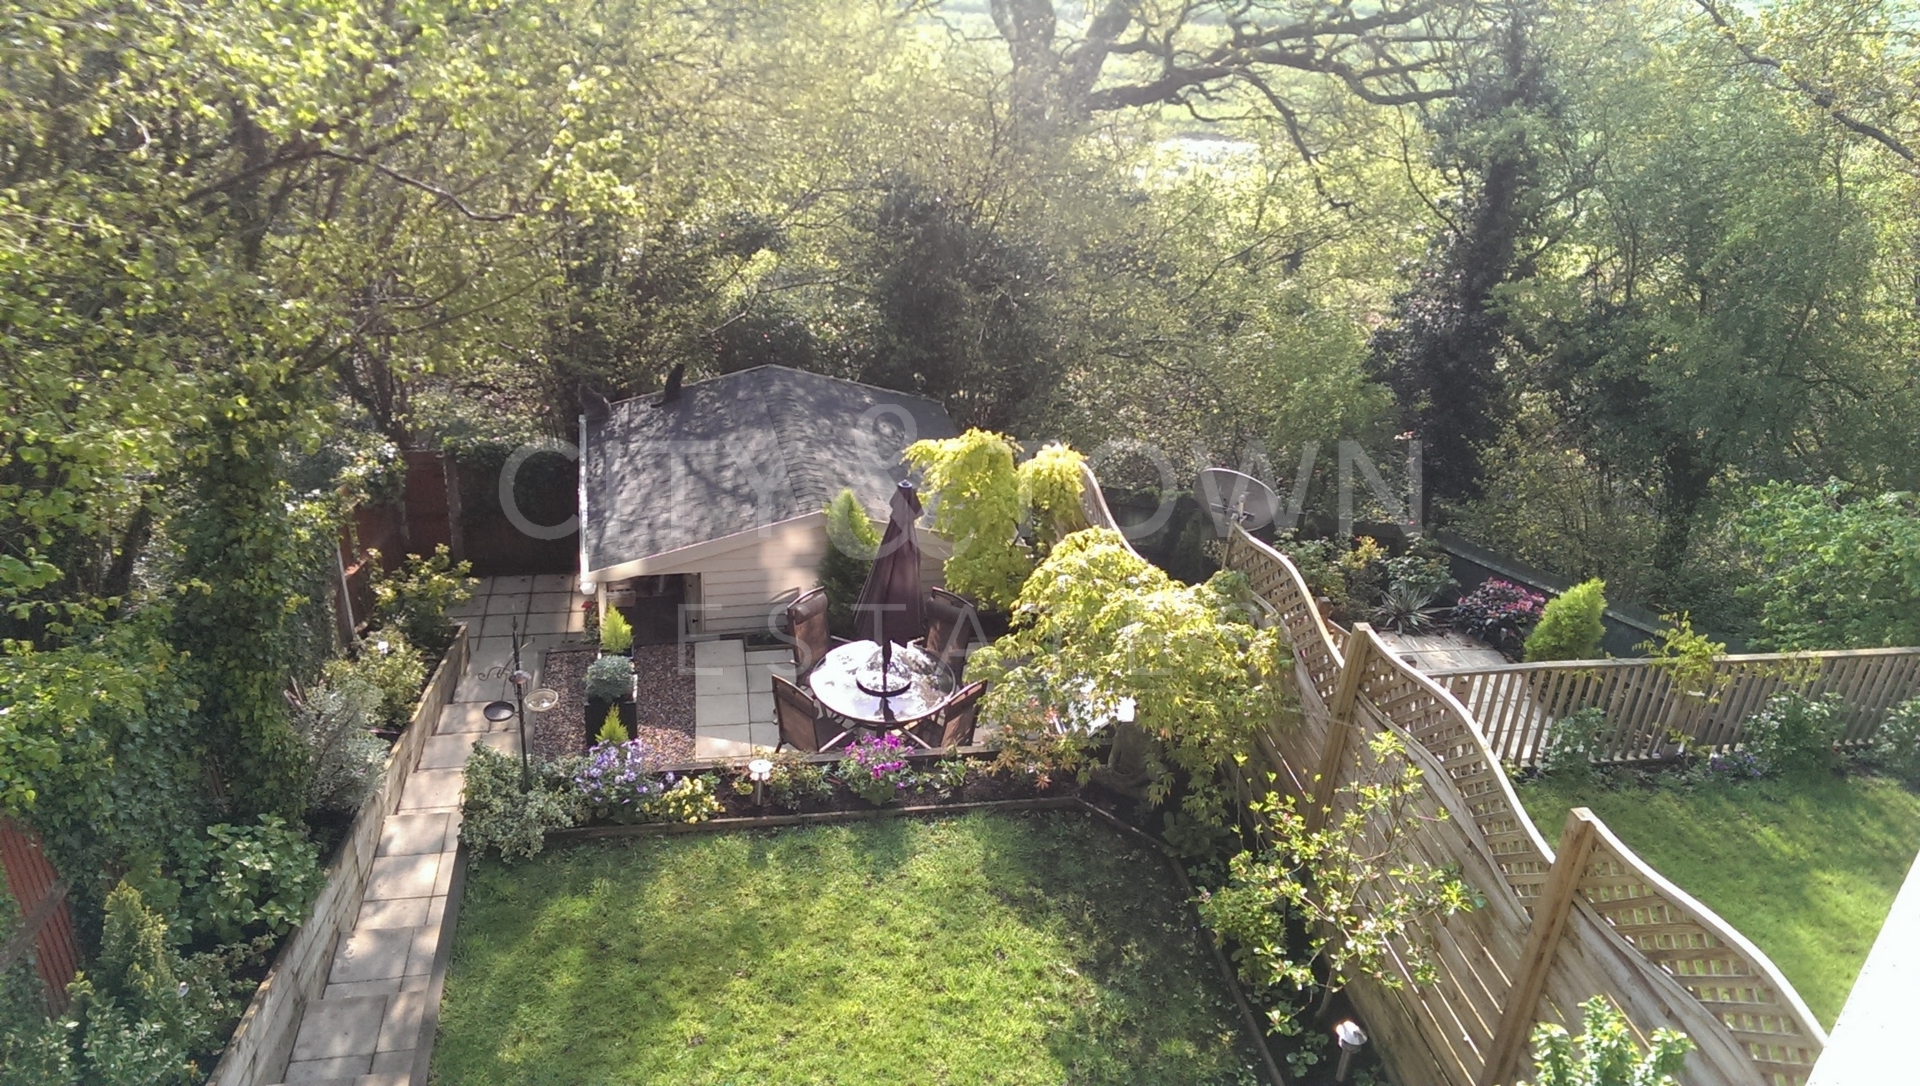
Quiet location and beautiful setting


Downstairs Guest WC and Upstairs bathroom
Off street parking for two cars



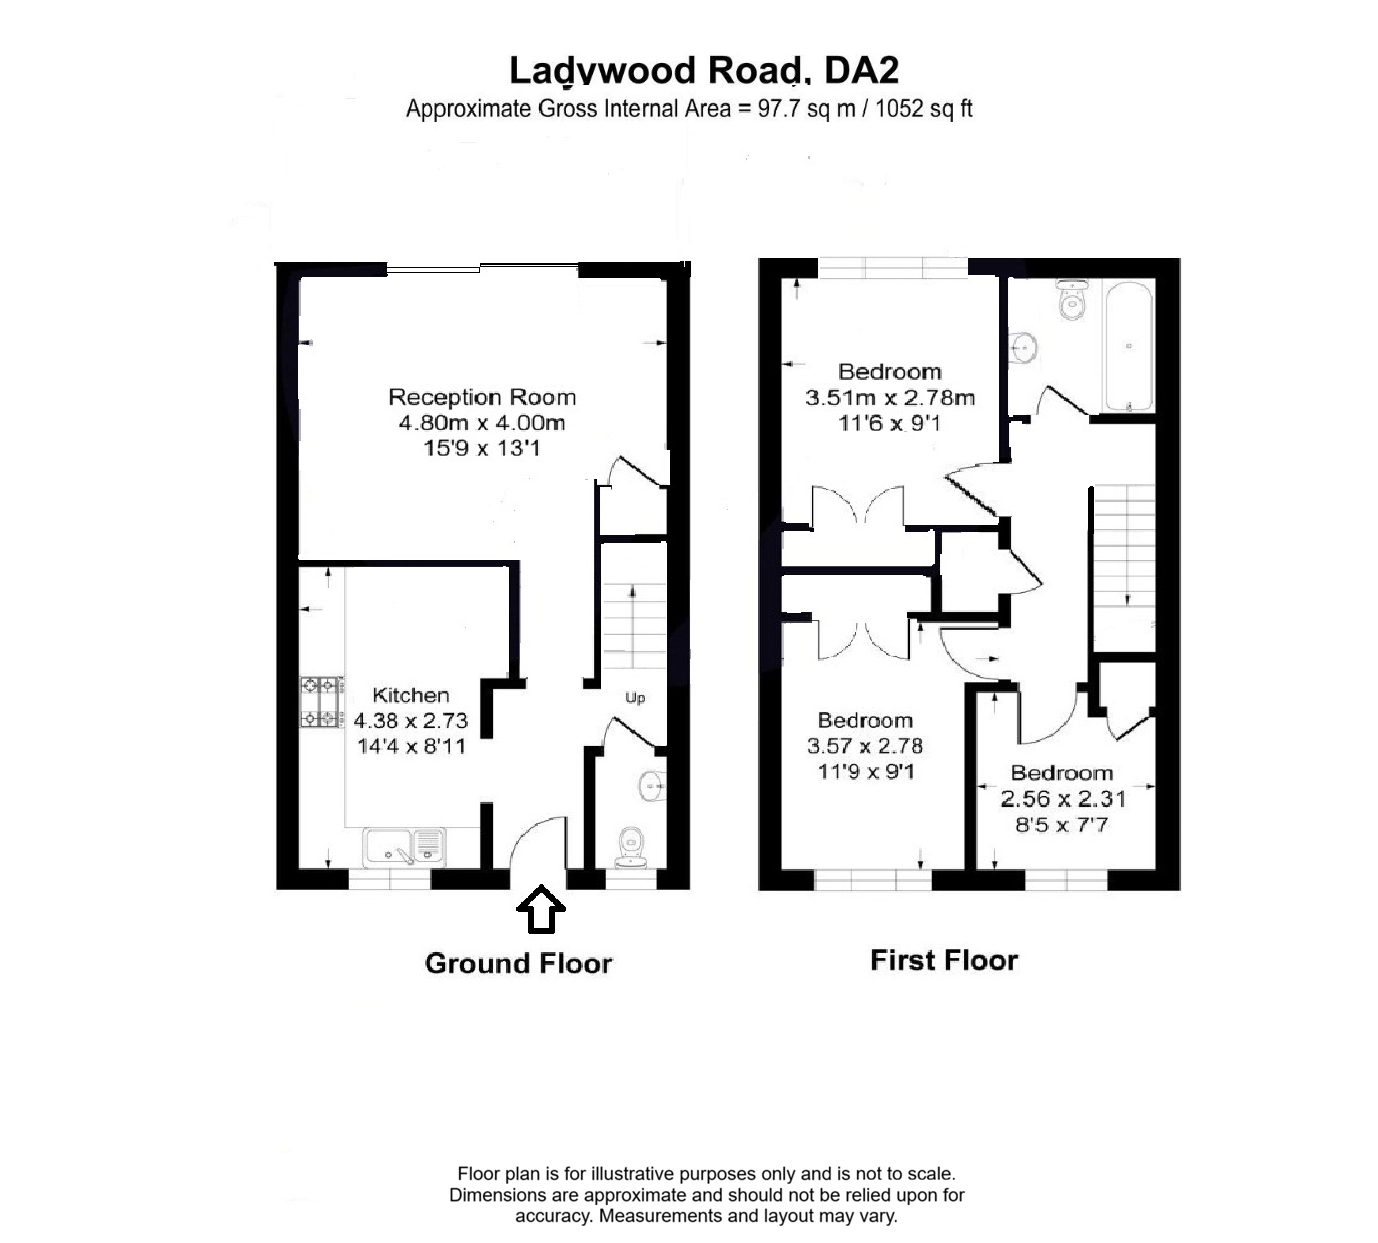
Kitchen-diner


Living room with extra high ceiling
In the catchment area for Dartford and Wilmington
Easy access to Bluewater shopping centre
Close to Darent Valley Hospital
If you’re looking for a home in a quiet, picturesque location, this modern semi-detached house in an elevated position could be just what you’re after.





Set against open farmland views, this beautifully presented property offers space, light, and comfort throughout. Step inside to a bright and airy living room with high ceilings, a spacious separate kitchen-diner, ideal for family meals or entertaining and a convenient downstairs guest cloakroom. Upstairs, there are two generously sized double bedrooms and a well-proportioned single bedroom, all featuring fitted wardrobes.
A fully tiled bathroom completes the upper floor. The home benefits from gas central heating, double glazing, and stylish laminated flooring throughout.

Outside, enjoy a two-level garden that’s perfect for summer barbecues or quiet afternoons, complete with a shed. Off-street parking for two cars adds practicality, while the peaceful setting provides a true escape from the noise.
Council Tax Band: D
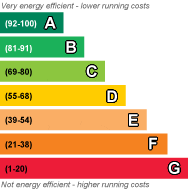
EPC Rating: C
Total SDLT due
Below is a breakdown of how the total amount of SDLT was calculated.
Up to £125k (Percentage rate 0%)
£ 0
Above £125k up to £250k (Percentage rate 2%)
£ 0
Above £250k and up to £925k (Percentage rate 5%)
£ 0
Above £925k and up to £1.5m (Percentage rate 10%)
£ 0
Above £1.5m (Percentage rate 12%)
£ 0
Up to £300k (Percentage rate 0%)
£ 0
Above £300k and up to £500k (Percentage rate 0%)
£ 0
IMPORTANT NOTICE
Descriptions of the property are subjective and are used in good faith as an opinion and NOT as a statement of fact. Please make further specific enquires to ensure that our descriptions are likely to match any expectations you may have of the property. We have not tested any services, systems or appliances at this property. We strongly recommend that all the information we provide be verified by you on inspection, and by your Surveyor and Conveyancer.