0208 004 9797
info@cityandtown.co.uk
For Sale - Footscray Road, Kent, SE9 - £650,000
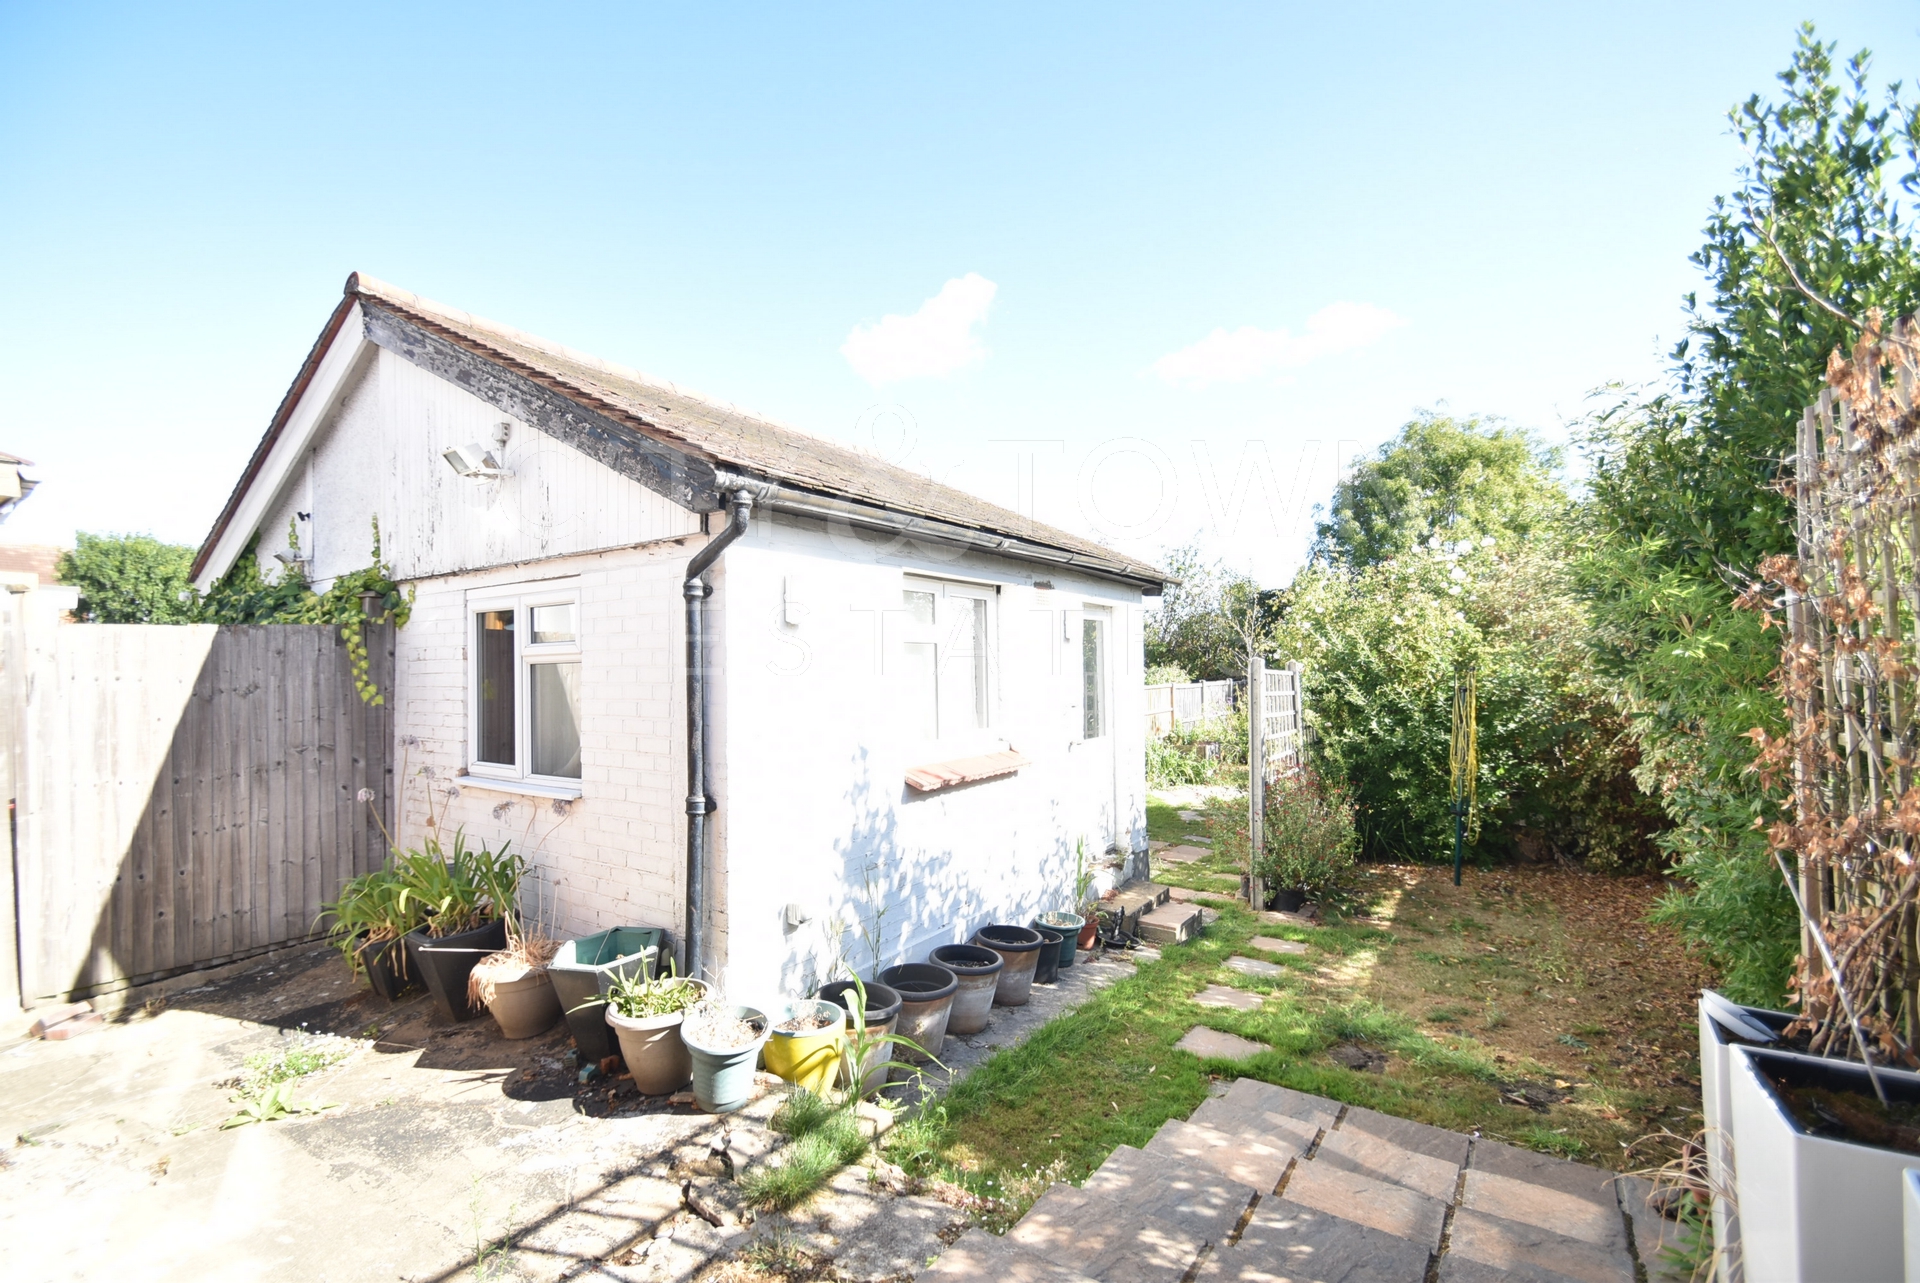
Garden Studio
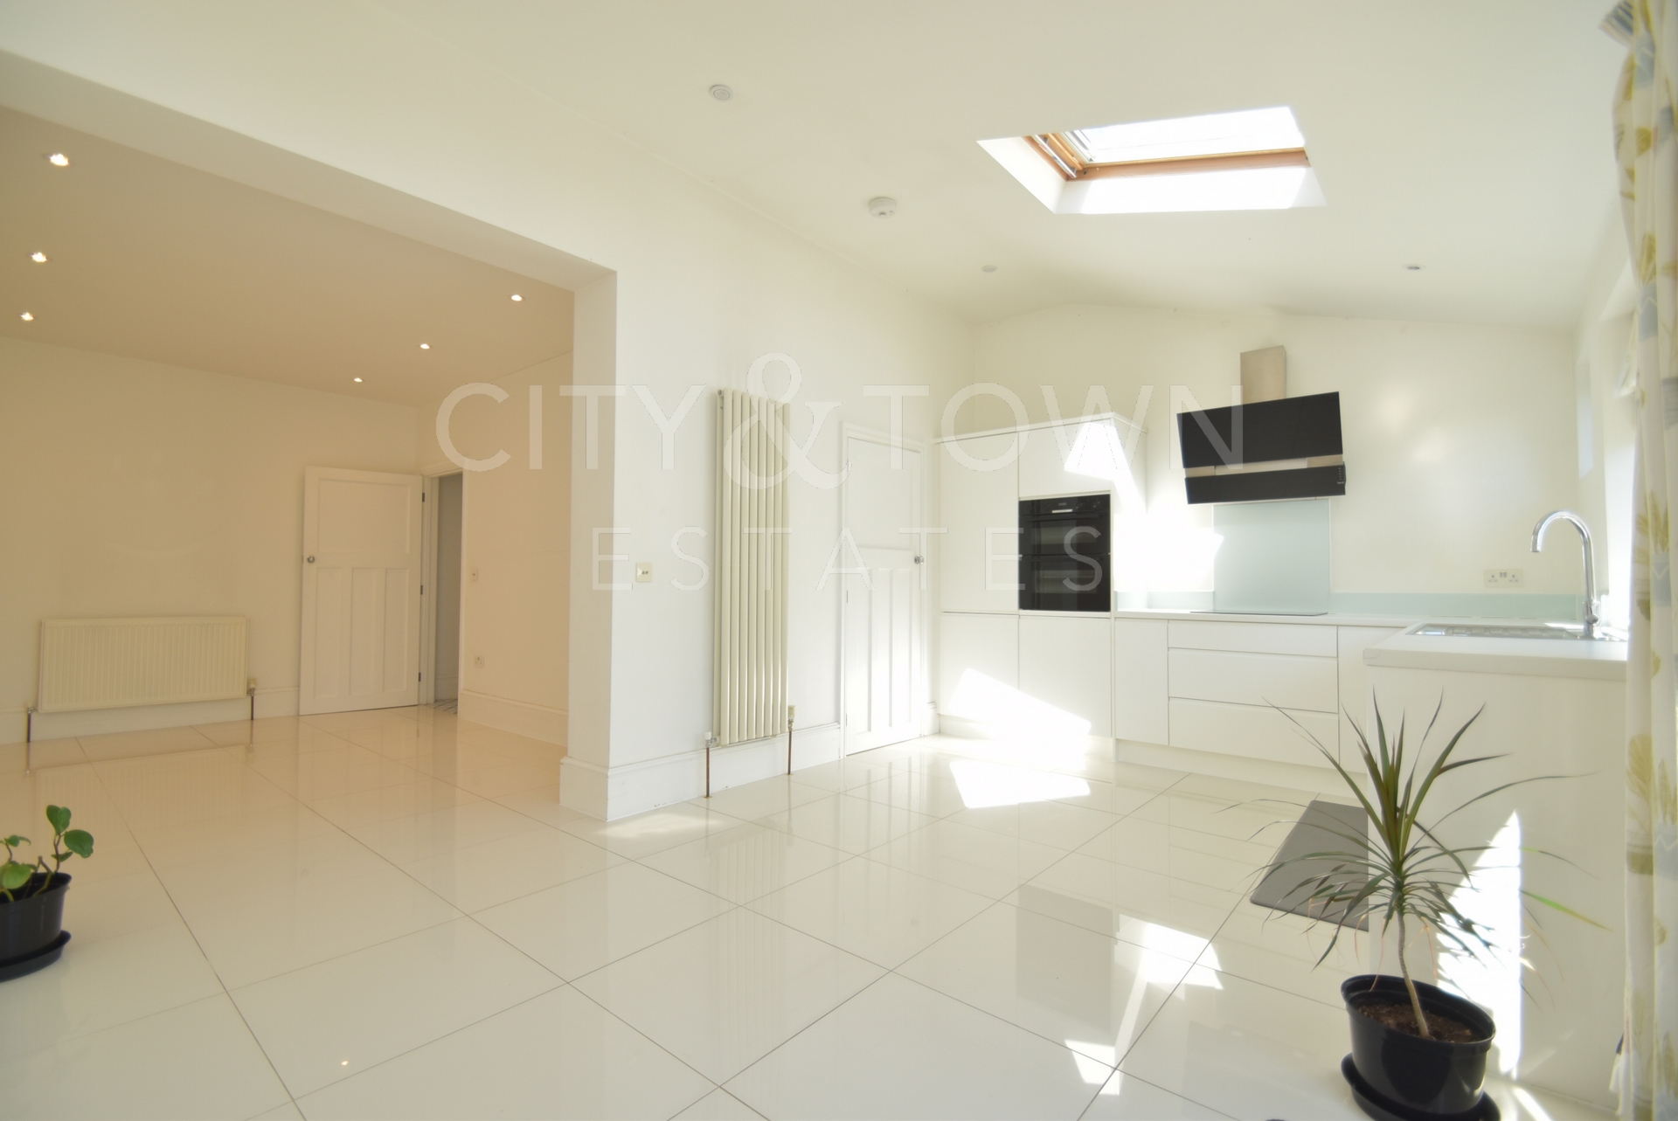
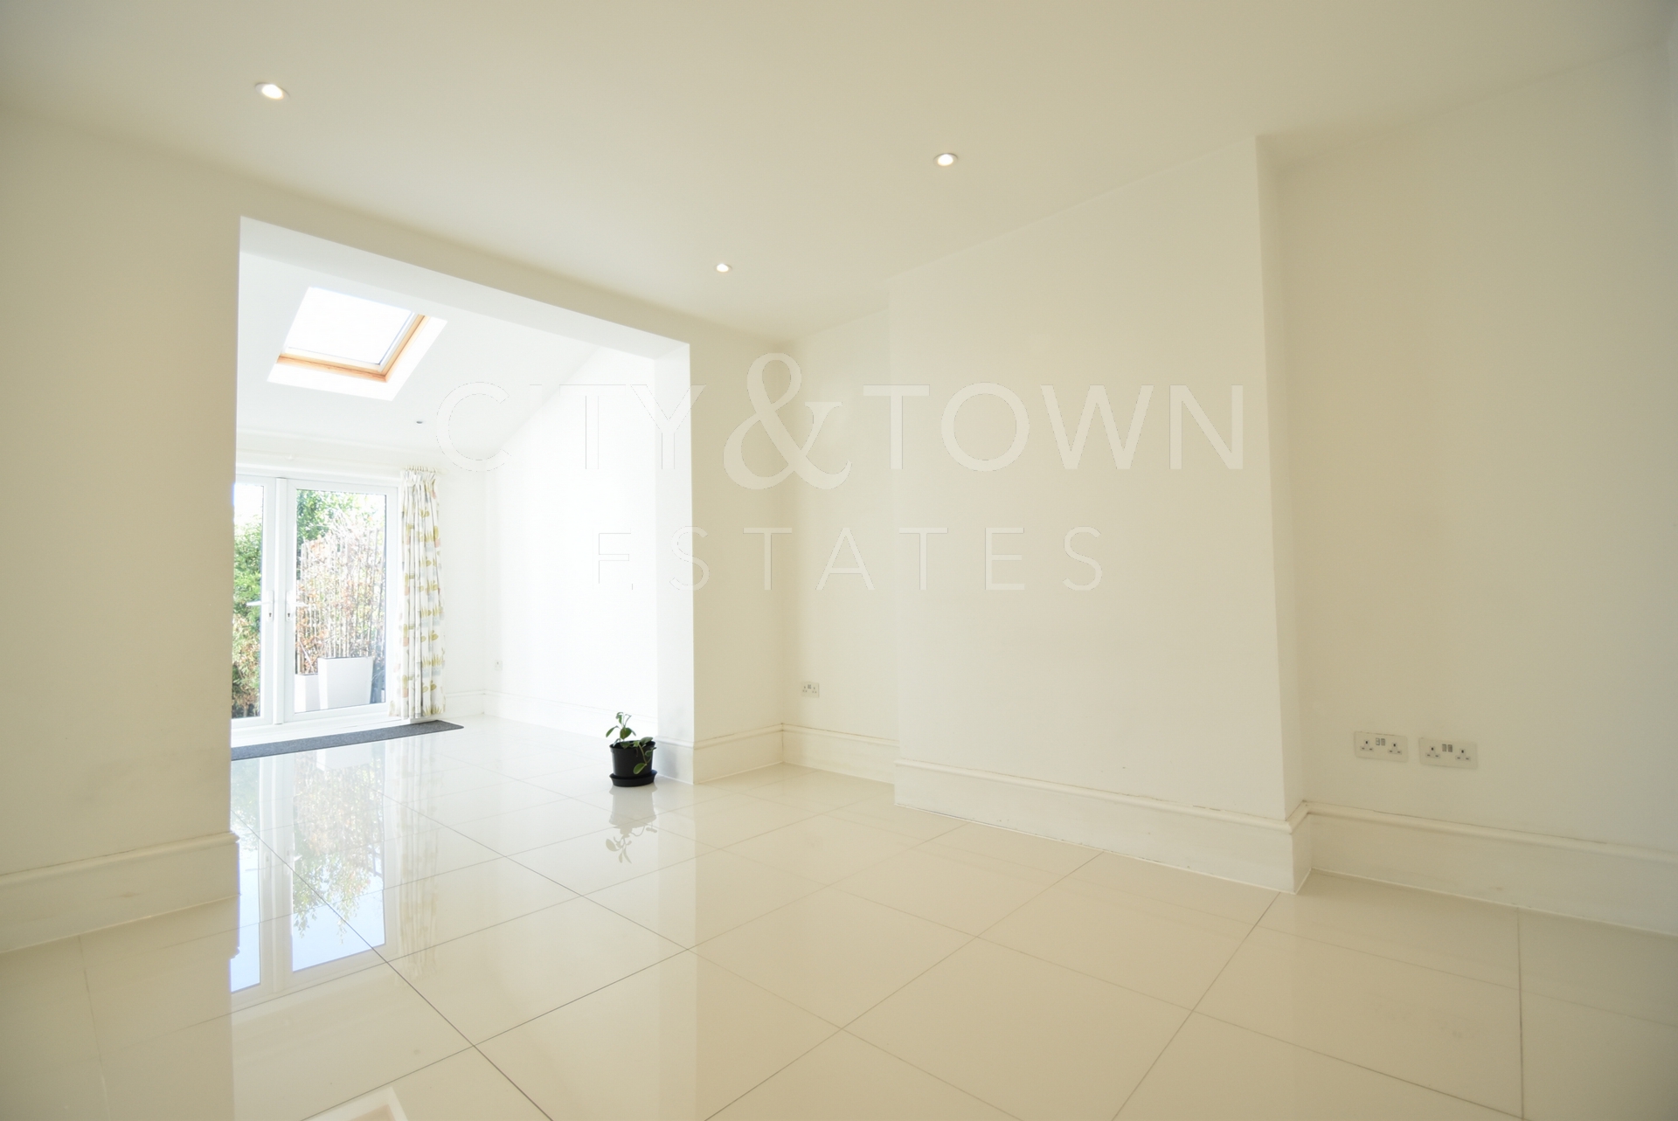
Extended Living Layout
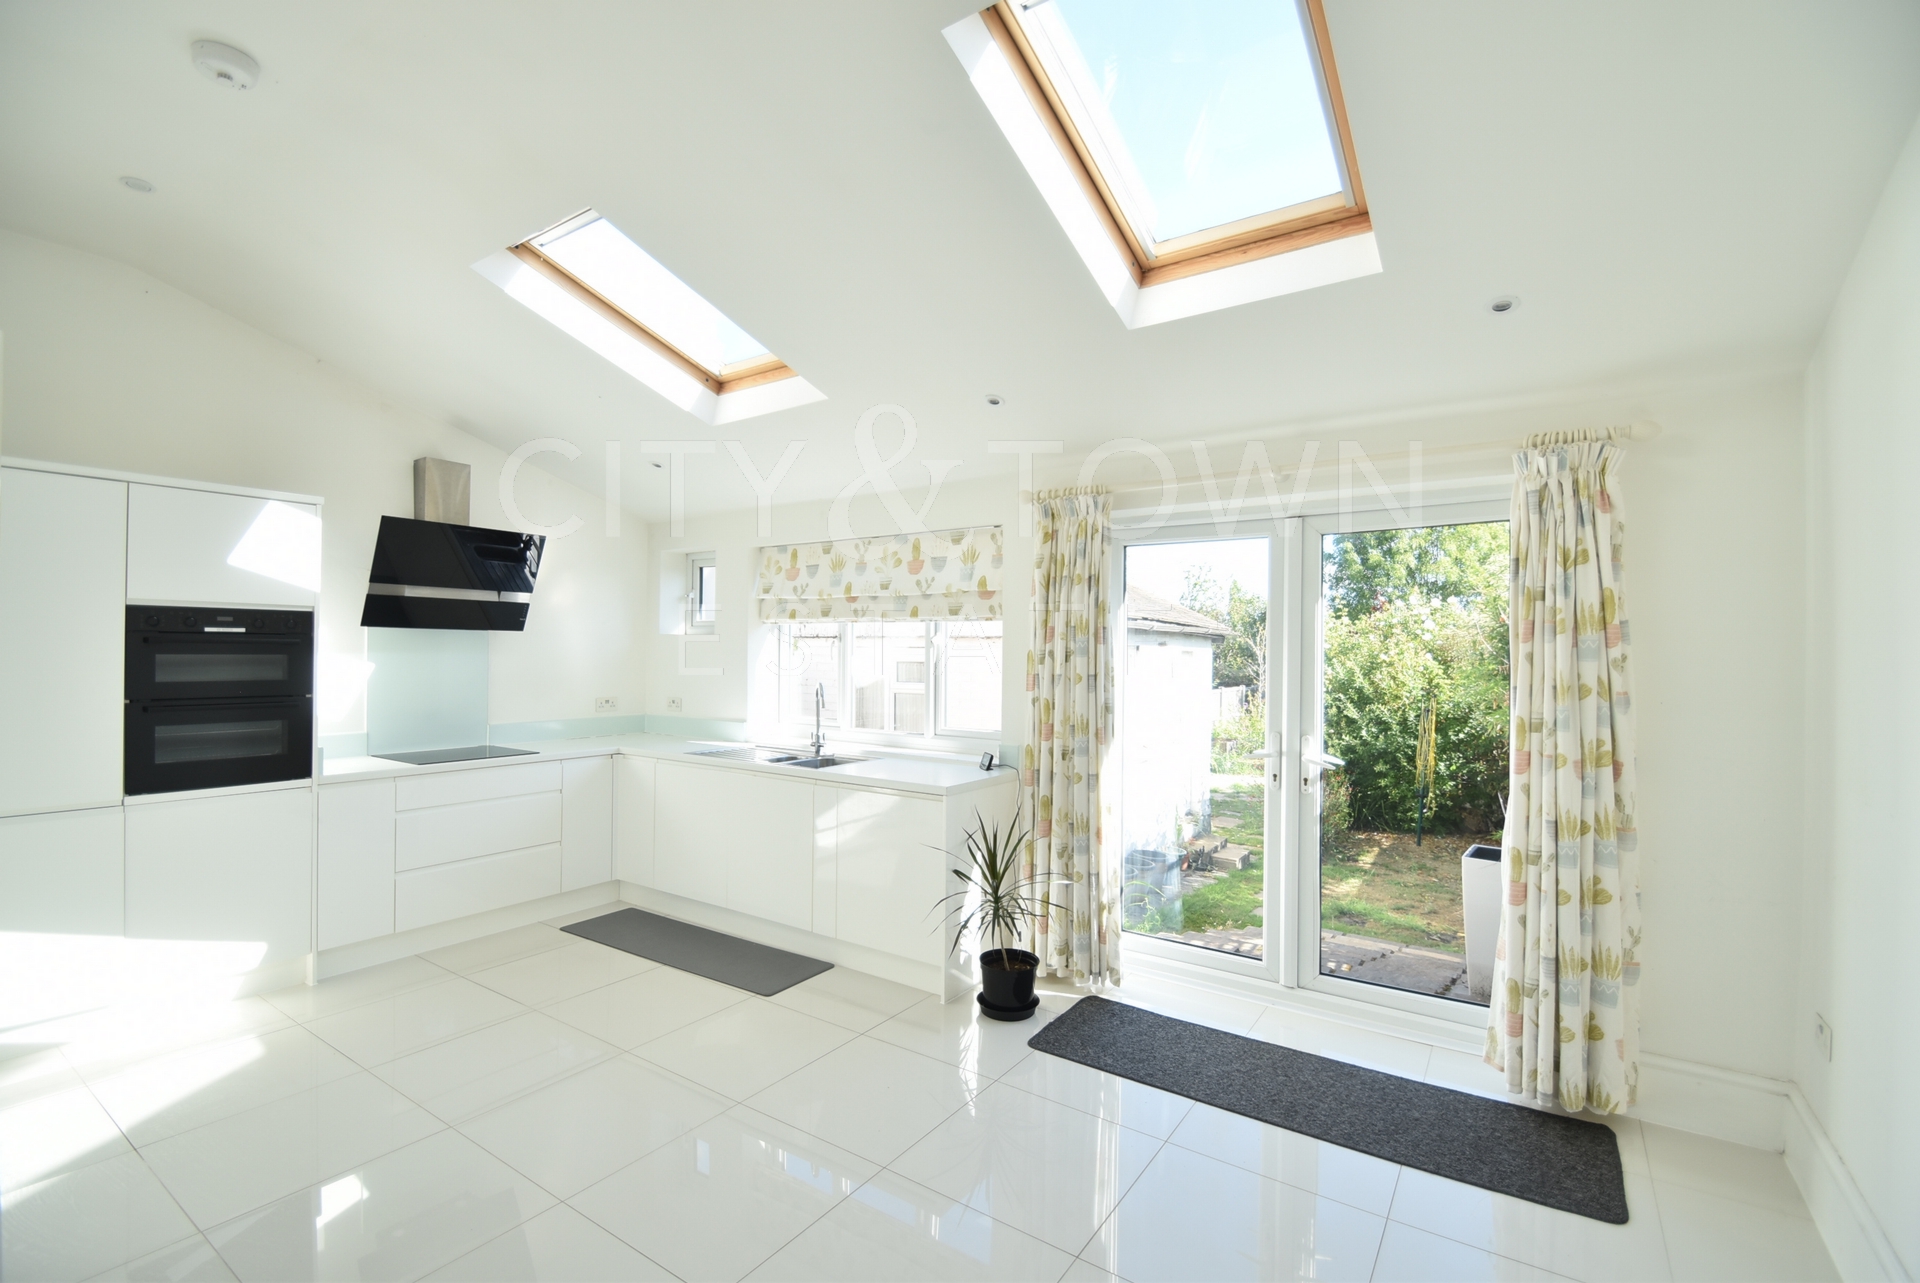
Sleek Modern Kitchen and Utility Room
Three Bathrooms In Total
Spacious Bedrooms
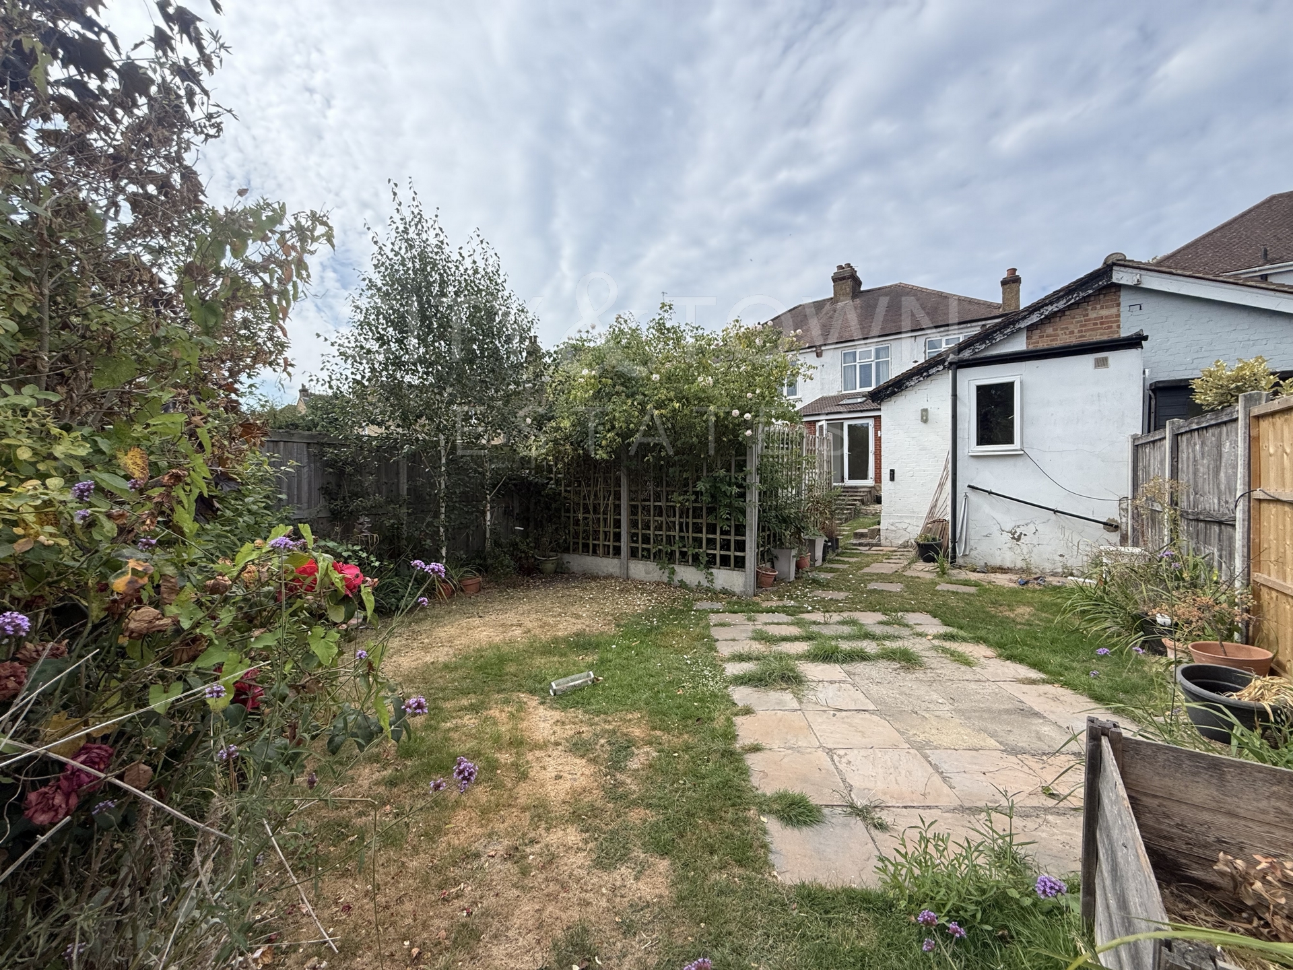
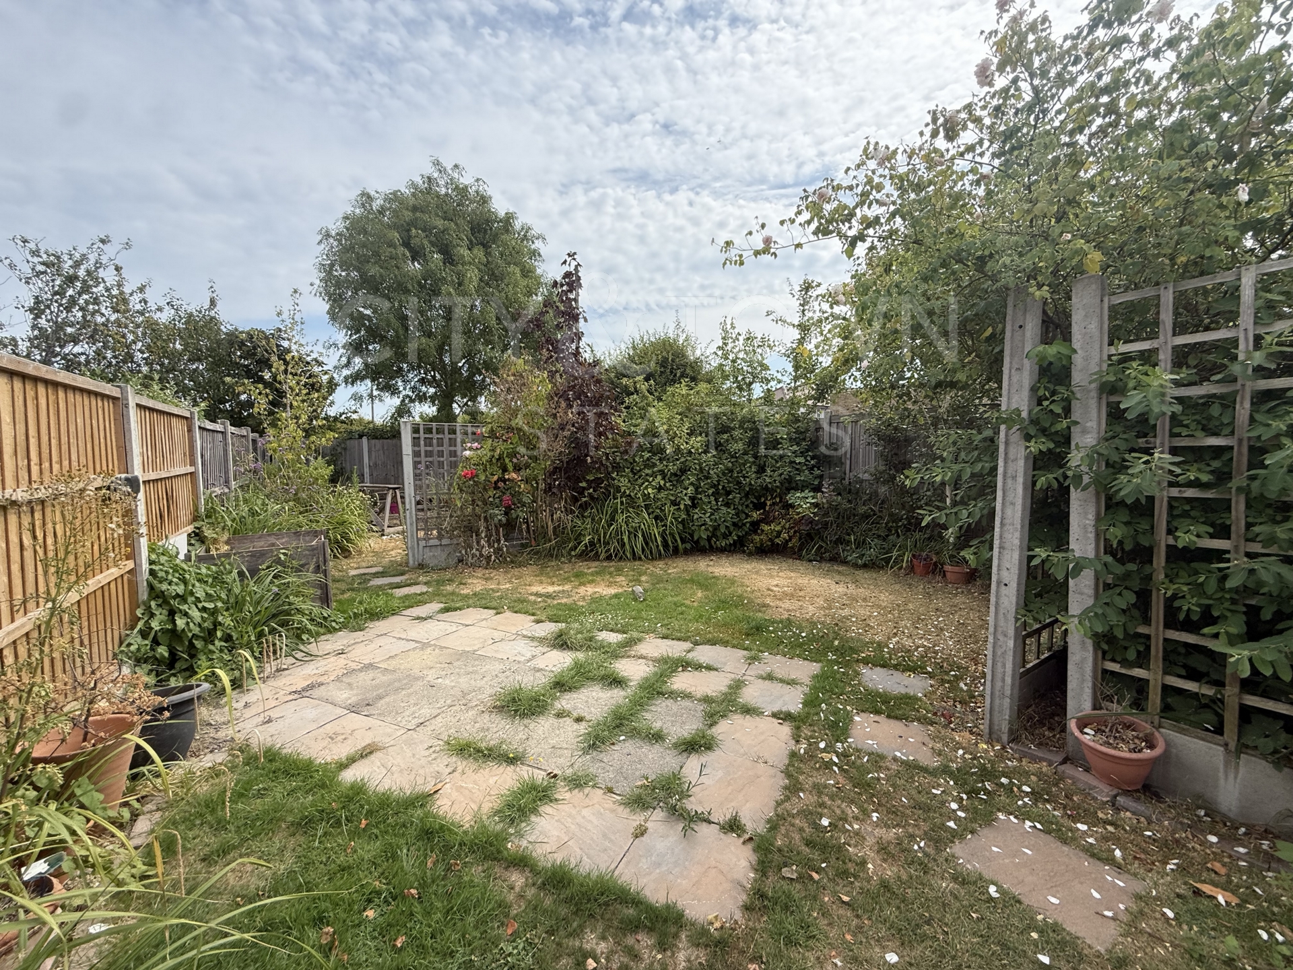
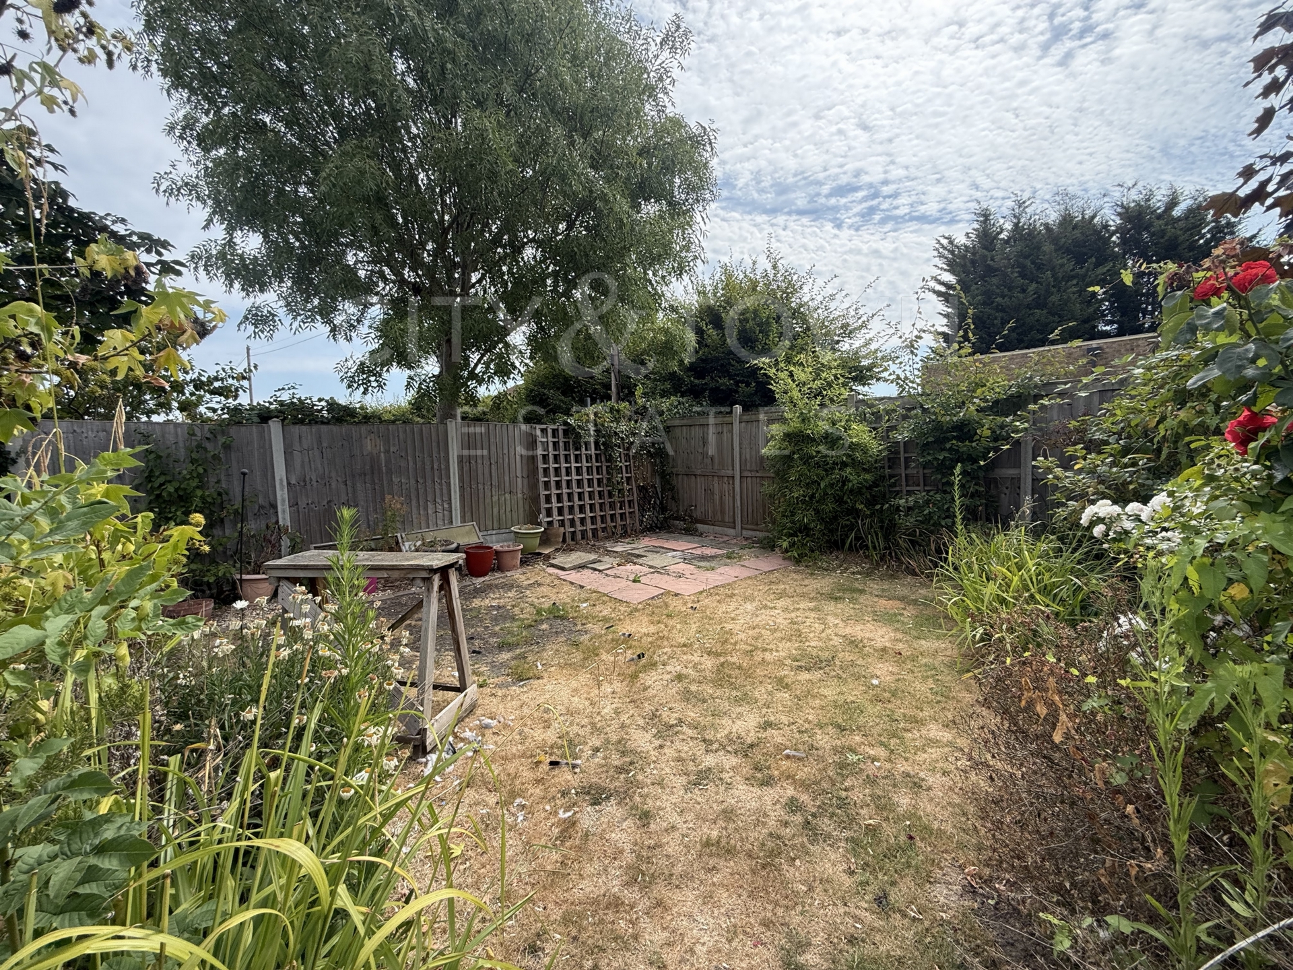
Expansive 25m Garden
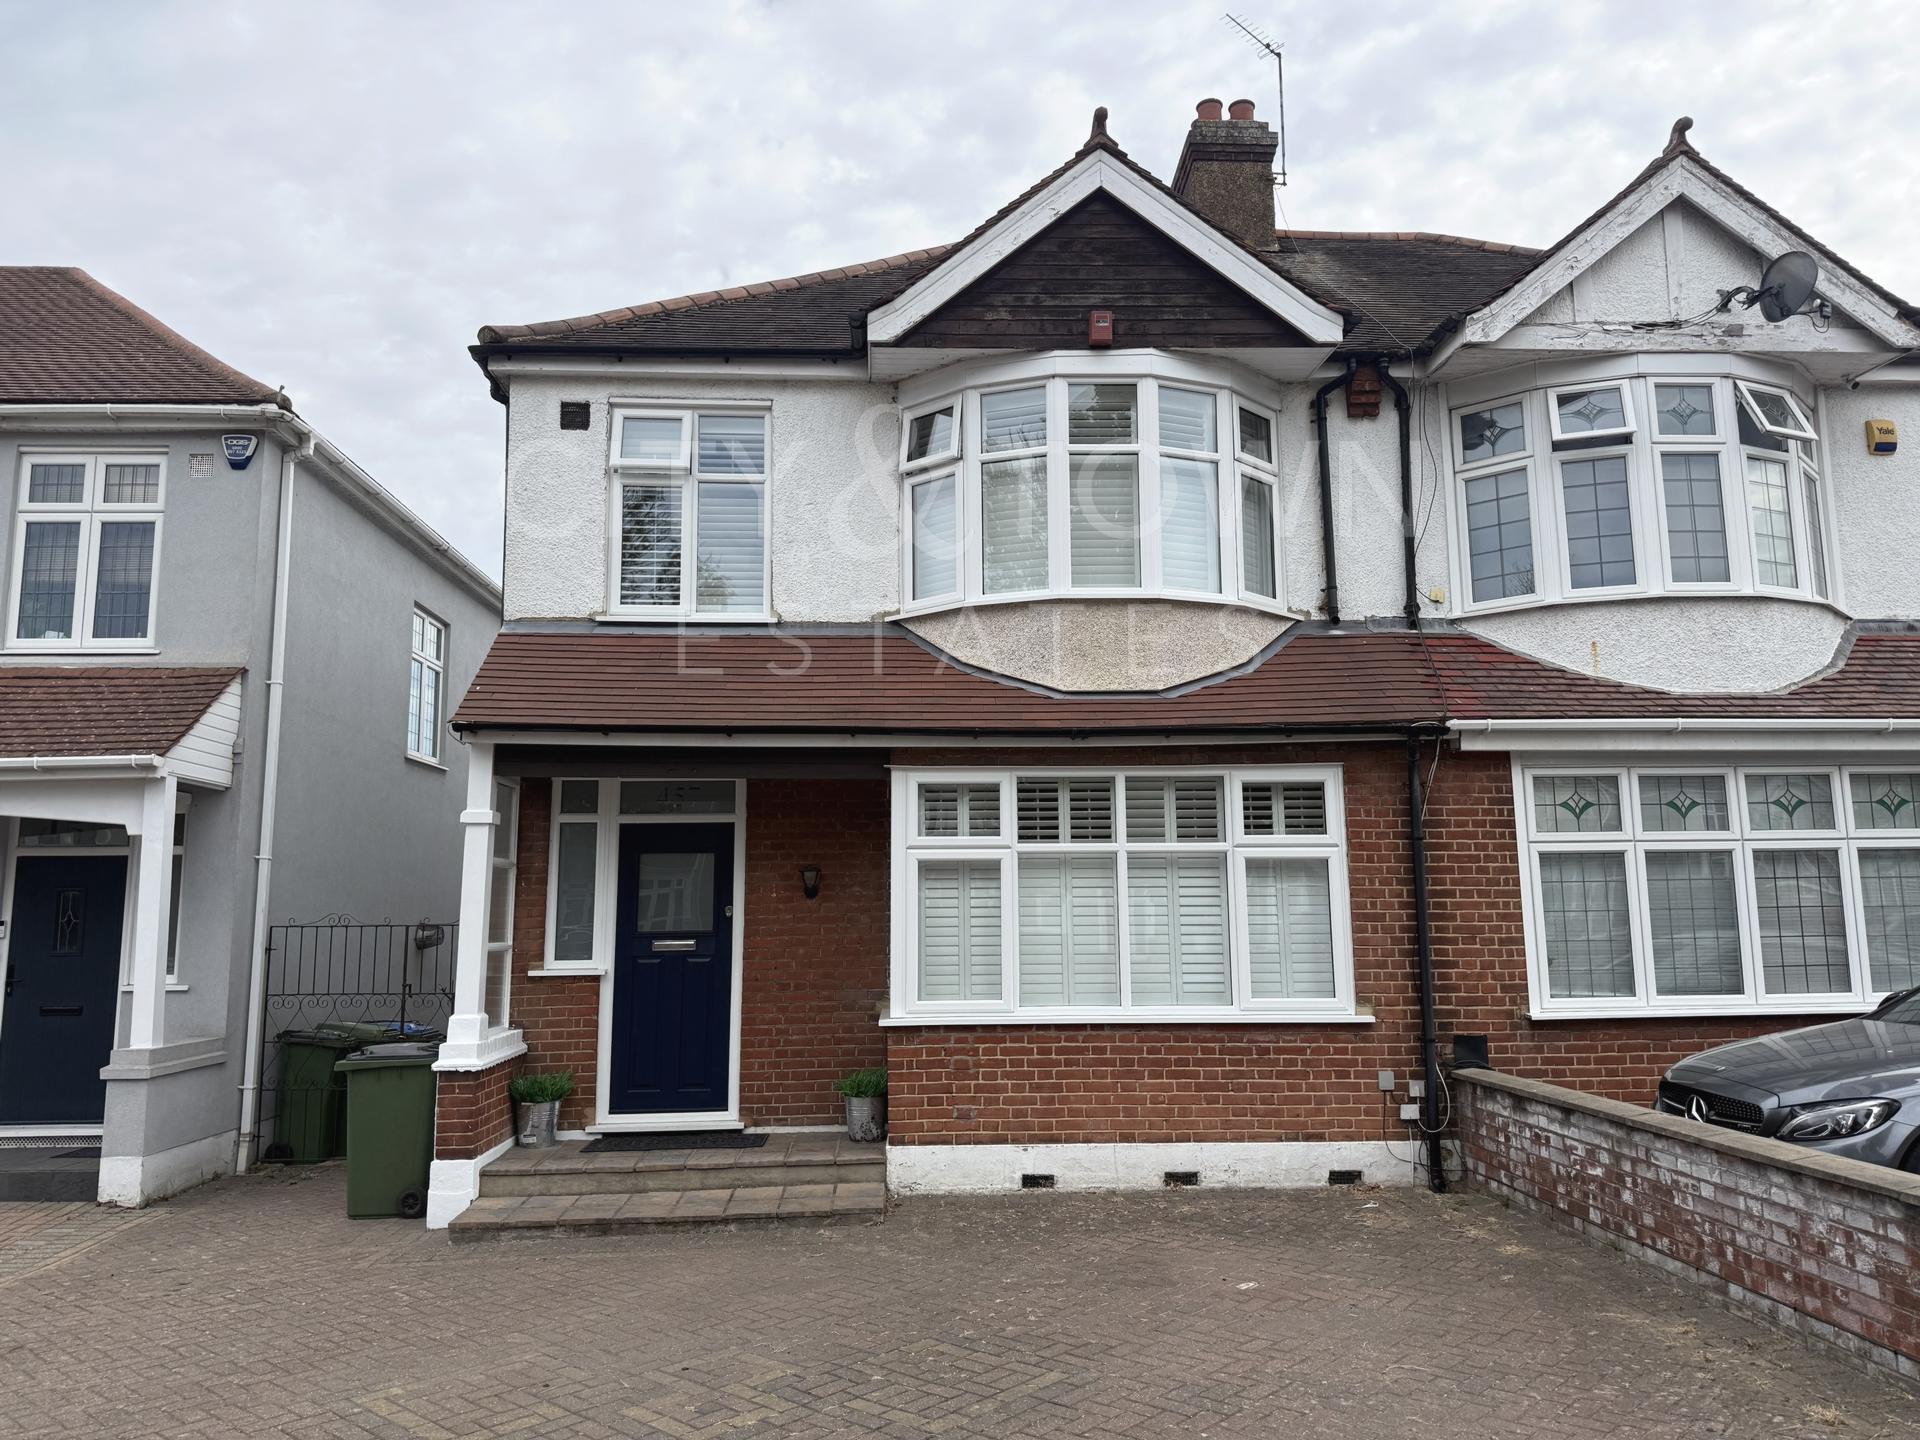
Two-Car Driveway
Chain Free & Vacant Possession
Turnkey condition—just unpack and move in
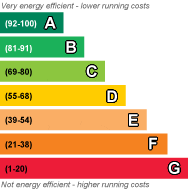
EPC rating: C and Council tax band: D
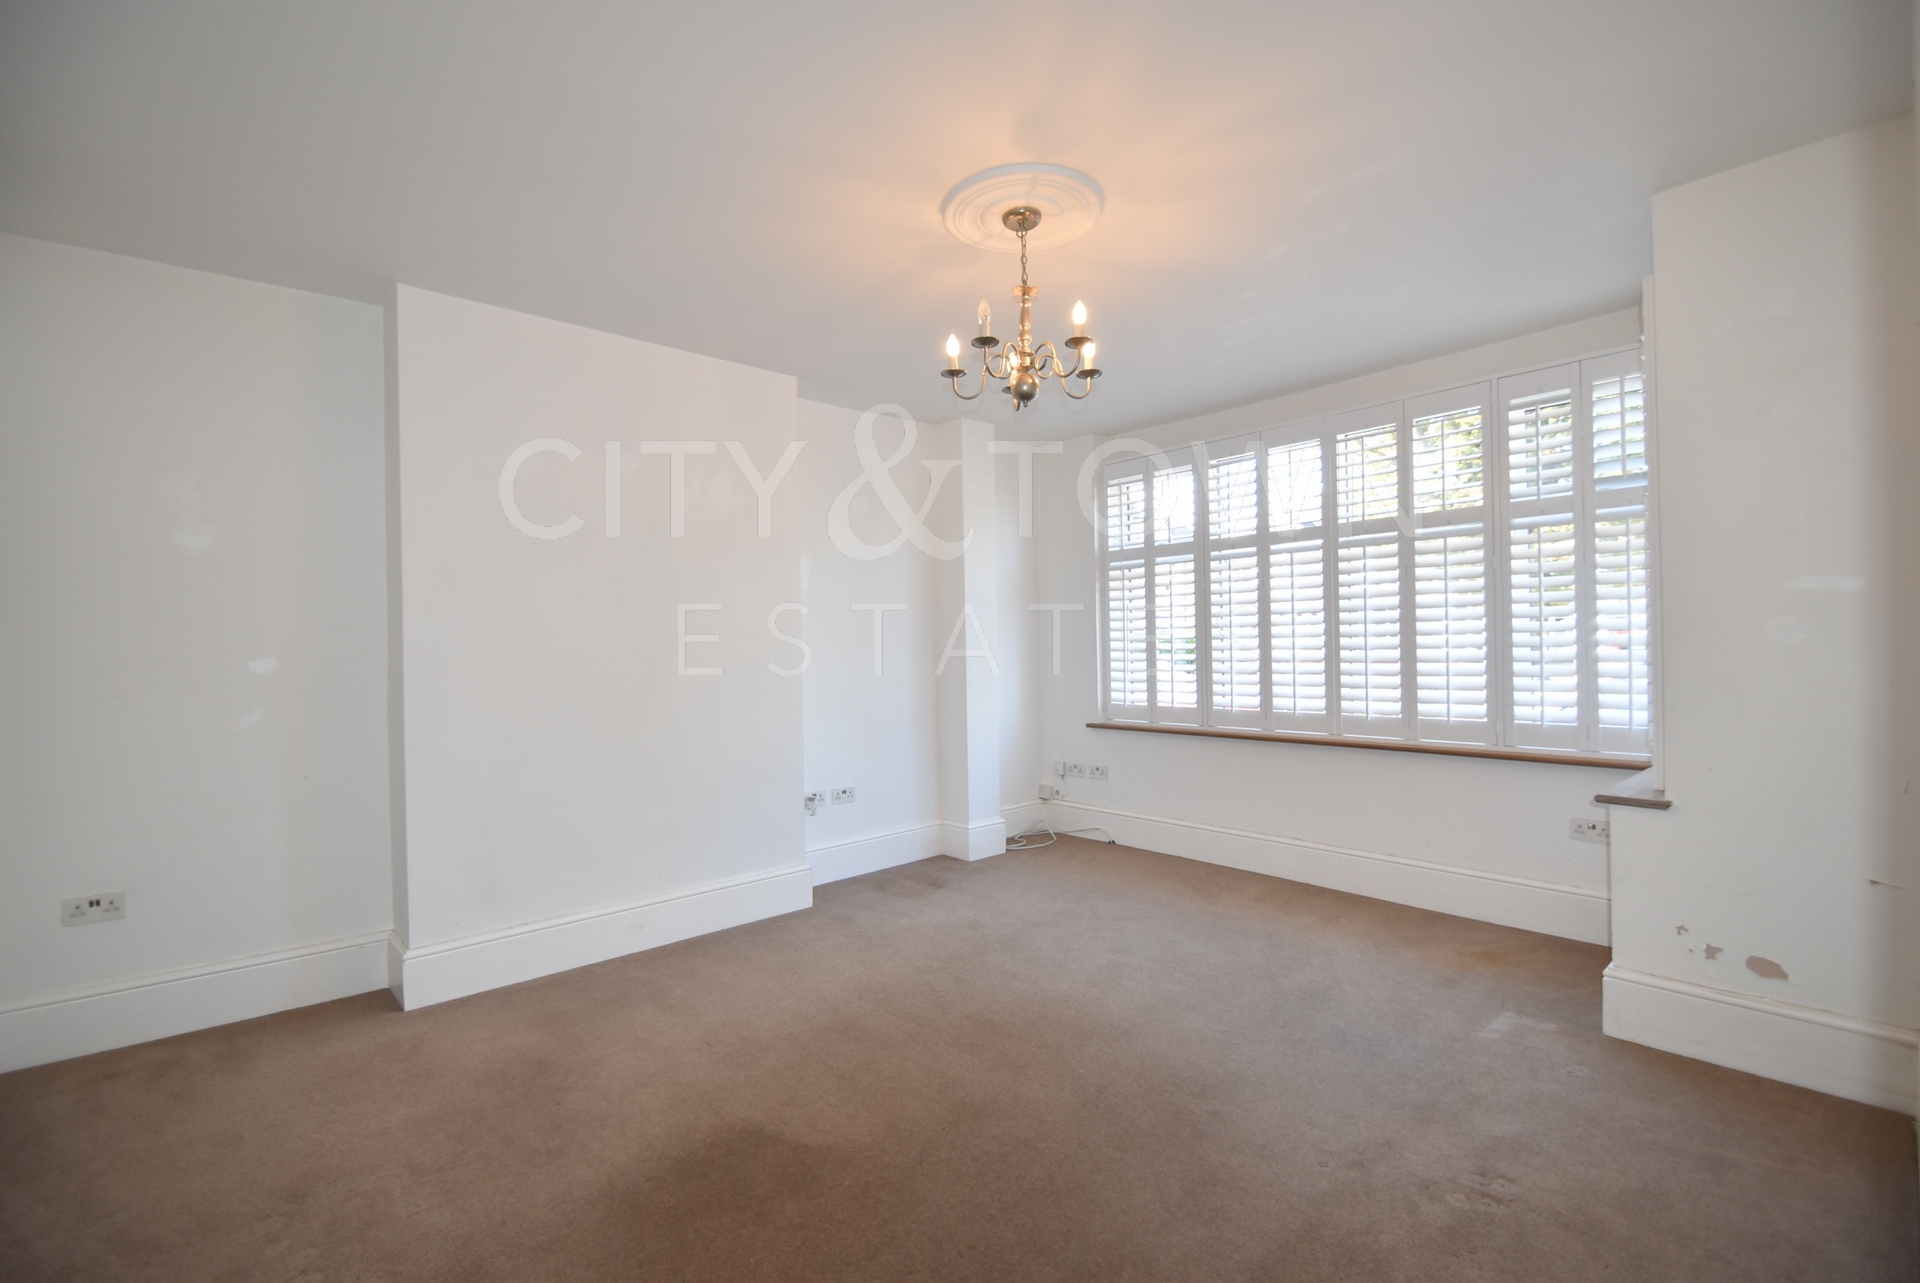
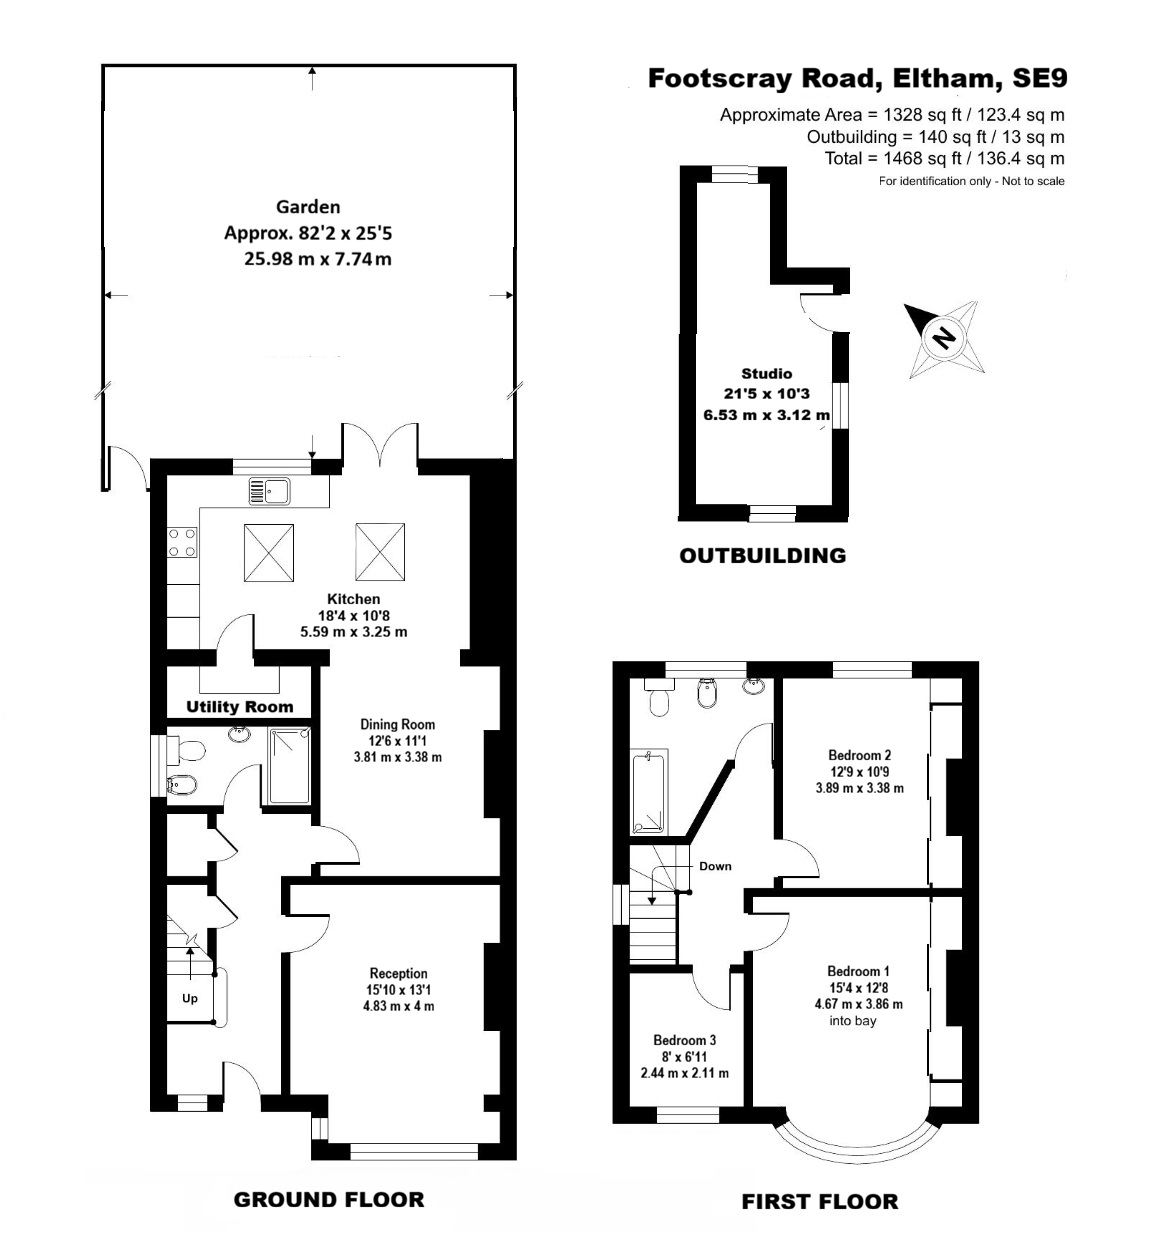
This beautifully extended period 3-bedroom semi-detached home offers the perfect balance of character and modern living, with high ceilings and quality shutters to selected windows adding to its charm and sense of grandeur. The heart of the house is a spectacular rear extension featuring a sleek, modern kitchen with premium appliances. This bright, open-plan space flows seamlessly into a dedicated dining room, making it a fantastic hub for entertaining.
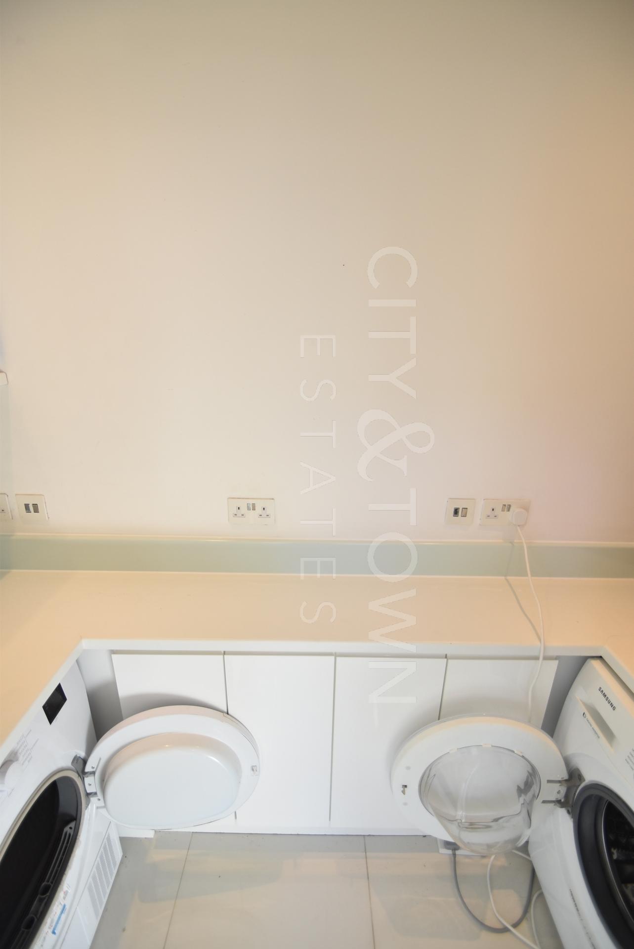
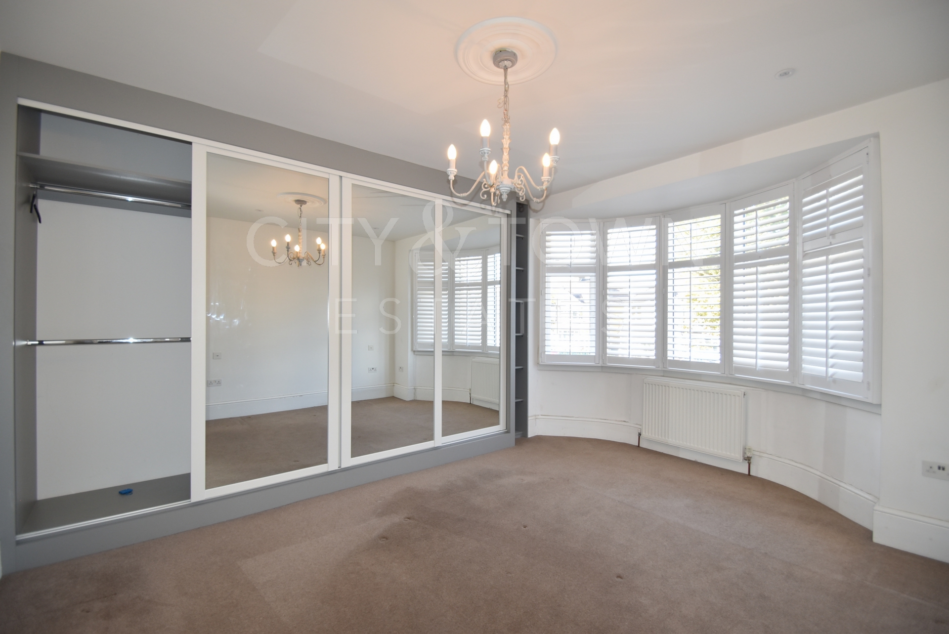
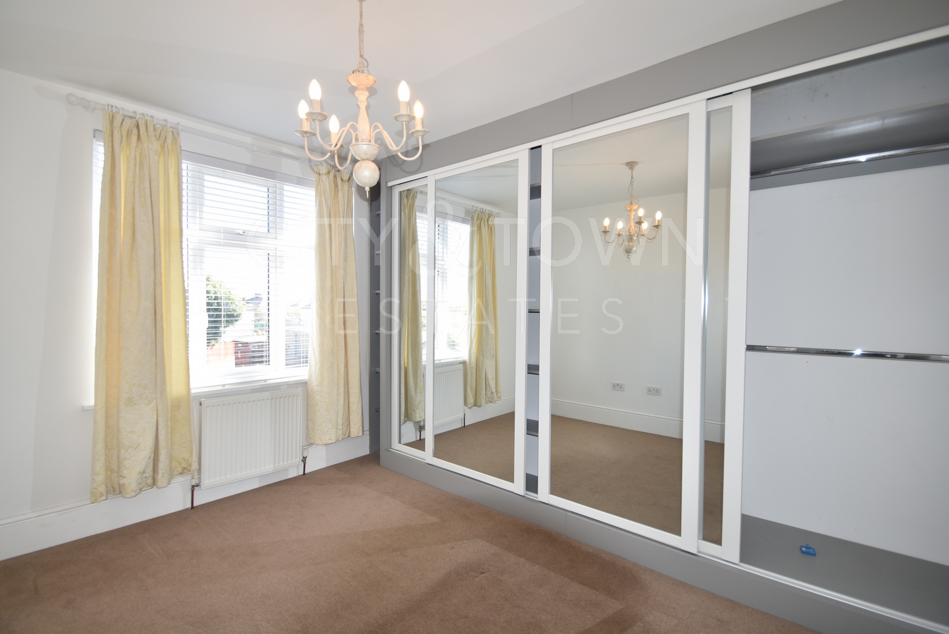
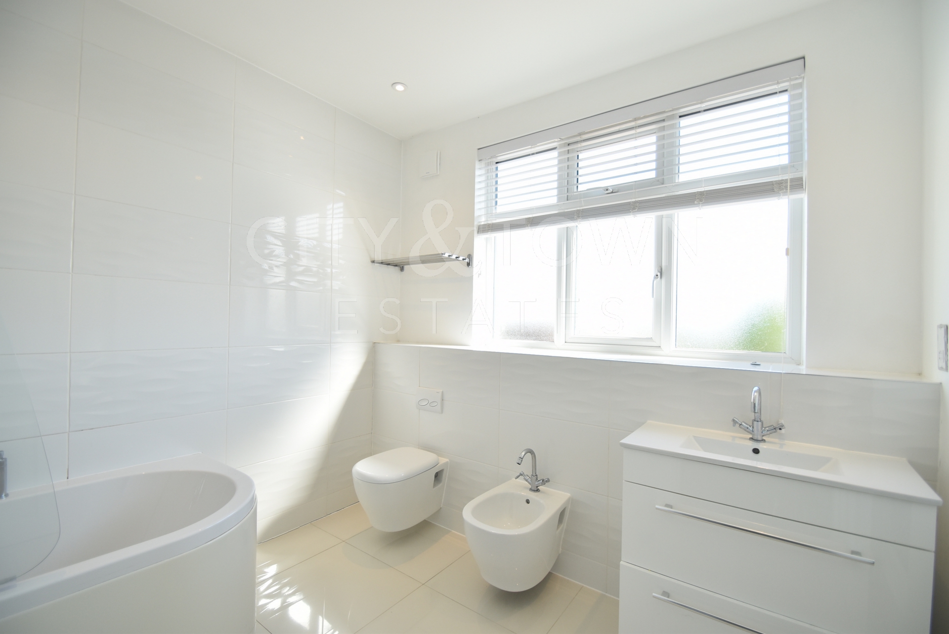
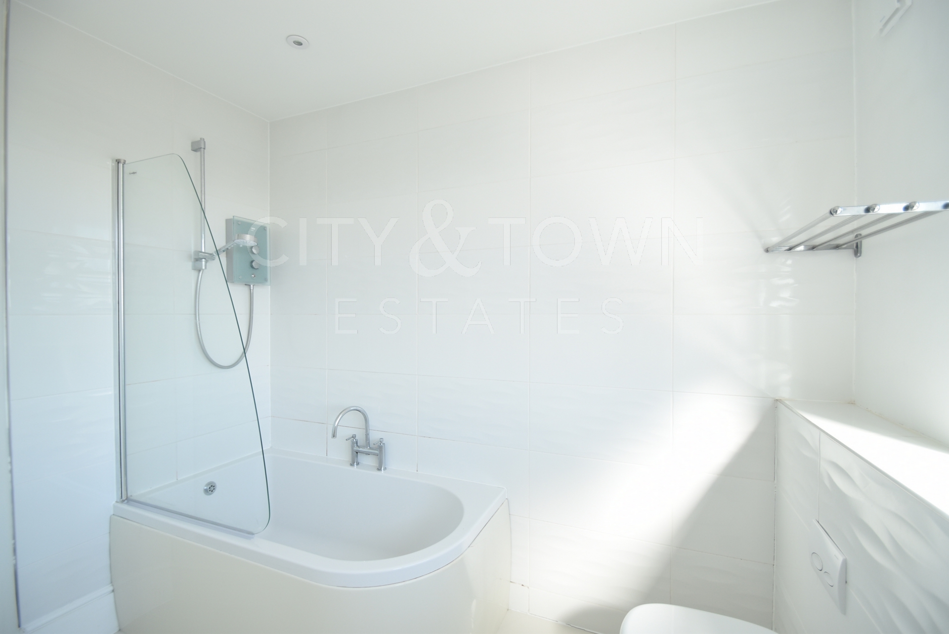
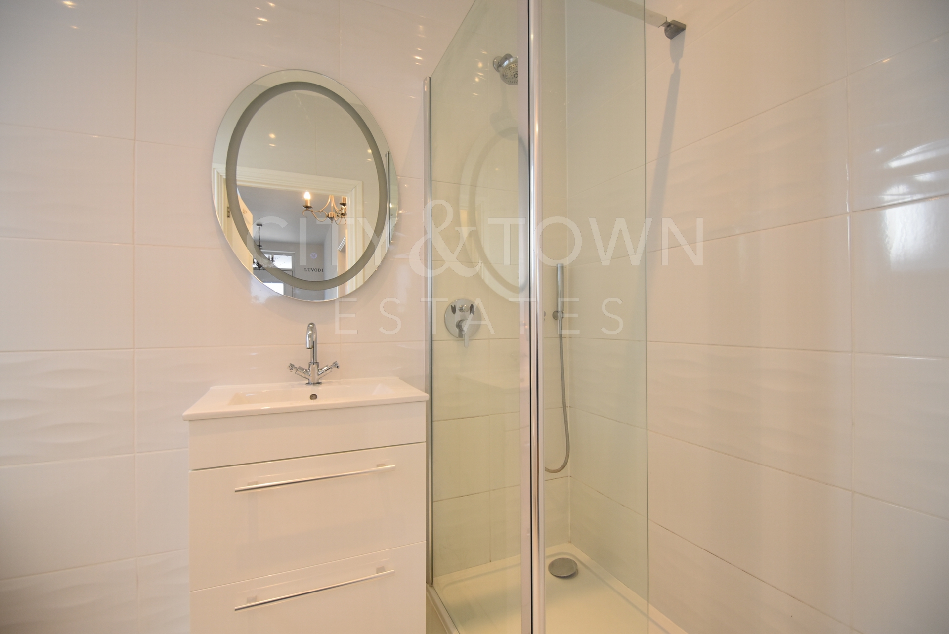
The ground floor also features a practical utility room with plumbing and connections for both a washing machine and tumble dryer, together with a modern downstairs shower room and WC. Upstairs holds two spacious double bedrooms with ample storage space, alongside a versatile single bedroom ideal for a nursery or home office. A beautifully finished full family bathroom serves the first floor.
A standout feature of this property is the exceptional 25-meter private rear garden, complete with a lawn and patio, perfect for outdoor dining and entertaining. Situated alongside the house is a premium detached studio outbuilding, complete with full electricity and a private shower room. This versatile space is ideal for use as a home office, gym, or guest suite.
The front of the property boasts excellent kerb appeal, with a private driveway providing off-street parking for two cars. Ideally located in the popular Eltham area, the home offers fantastic transport links, with New Eltham station nearby providing fast access into Central London, alongside excellent local schools and a wide range of amenities.
Total SDLT due
Below is a breakdown of how the total amount of SDLT was calculated.
Up to £125k (Percentage rate 0%)
£ 0
Above £125k up to £250k (Percentage rate 2%)
£ 0
Above £250k and up to £925k (Percentage rate 5%)
£ 0
Above £925k and up to £1.5m (Percentage rate 10%)
£ 0
Above £1.5m (Percentage rate 12%)
£ 0
Up to £300k (Percentage rate 0%)
£ 0
Above £300k and up to £500k (Percentage rate 0%)
£ 0
IMPORTANT NOTICE
Descriptions of the property are subjective and are used in good faith as an opinion and NOT as a statement of fact. Please make further specific enquires to ensure that our descriptions are likely to match any expectations you may have of the property. We have not tested any services, systems or appliances at this property. We strongly recommend that all the information we provide be verified by you on inspection, and by your Surveyor and Conveyancer.